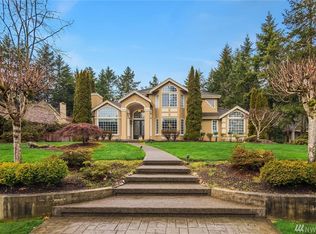
The Langley floor plan by Garrette Custom Homes in the last division in Canterwood. Features 10 ceilings, open concept Gourmet kitchen and great room that are perfect for entertaining guests. The spacious master suite is located on the main floor along with 2 other bedrooms. The den off the entry way is perfect for a home office or a hobby room. On top of all of that the home also features a roomy 3-car garage, provides plenty of storage. Design ready!
This property is not currently displayed as for sale or rent on Zillow. This may be different from what's on other websites or public sources.