Skip main navigation
Sold for $1,224,000
  • $1,224,000

    5401 13th St NW, Washington, DC 20011

    5beds
    2,644sqft
    Single Family Residence
    Built in 1923
    1,950 Square Feet Lot
    $1,220,800 Zestimate®
    $463/sqft
    $6,682 Estimated rent

    Home value

    $1,220,800

    $1.14M - $1.31M

    $6,682/mo

    Zestimate® history
    Loading
    Loading...

    Owner options

    List your home for rent

    $6,682/mo

    Rent Zestimate®

    Find your next renter with Zillow Rental Manager. Plus, with online applications, you can quickly screen prospective tenants – for free.

    Learn more

    $6,682/mo

    Rent Zestimate®

    Refinance and save

    $5,838/mo

    Est. payment

    Refinancing to a lower rate could help reduce your monthly payments and save thousands over the life of the loan.

    See today's rates

    $5,838/mo

    Est. payment

    Explore your selling options

    Work with a Zillow partner agent

    Leverage their expertise and Zillow's premium Showcase listings to get your home seen by more buyers.

    Get started

    List with your own agent

    Get your home in front of millions of buyers by listing it on Zillow.

    Learn how to do it

    Sell it yourself

    Take full control of how buyers see your home on Zillow by listing For Sale by Owner (FSBO).

    List your home

    What's special

    Flexible office spaceWet barFully fenced spacious backyardPrivate corner lotOpen concept floorplanCharming back patioEnsuite primary bedroom
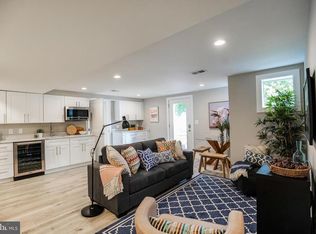
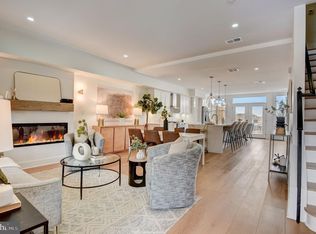
    Light-filled, semi-detached, 5 Bedroom, 4.5 Bath Contemporary masterpiece on private corner lot in sought-after 16th Street Heights neighborhood! With 2,644 square feet and off-street parking for 3 cars, this beautifully built rowhouse offers soaring ceilings and an open concept floorplan, perfect for daily life, intimate gatherings or entertaining! Enter the Main Level through a welcoming and covered Front Porch to find the open layout with lighted tray ceilings throughout a large Living Room, Gourmet Kitchen, and Dining Area. To complete the Main Level, a flexible Office Space or den has a convenient Half-Bath and provides an ideal setting to work from home. The Rear Deck invites you to enjoy al fresco dining overlooking your fully fenced spacious backyard and secured 2 car parking. The Upper Level is home to a luxurious ensuite Primary Bedroom, featuring a Walk-in Closet, second oversized closet, additional storage loft and a private Balcony. Two additional Bedrooms, a well-appointed hall bathroom, and full-size laundry complete this level’s offerings. The Lower Level features a generous Recreational Room with a wet bar, perfect for gatherings or game nights, alongside two ensuite Bedrooms and easy access to a charming Back Patio, enhancing your indoor/outdoor living experience. The lower level has dedicated laundry, separate entrances, an off-street parking pad, and could be a fantastic in law suite or apartment. With an abundance of light and thoughtful design features and finishes throughout, this home offers both comfort and convenience. Nestled in the vibrant community of 16th Street Heights, and located in very close proximity to schools, commuter routes, restaurants, weekly farmers market, and all that DC has to offer, you do not want to miss the opportunity to make this extraordinary urban oasis your own!

    Zillow last checked:

    Listing updated:

    Listed by:

    Danielle Perl 202-826-7024,

    Washington Fine Properties, LLC

    Bought with:

    John A Coplen II, SP98370678

    Long & Foster Real Estate, Inc.

    Source: Bright MLS,MLS#: DCDC2164168MLS Logo

    Facts & features

    Interior

    Bedrooms & bathrooms
    • Bedrooms: 5
    • Bathrooms: 5
    • Full bathrooms: 4
    • 1/2 bathrooms: 1
    • Main level bathrooms: 1
    Basement
    • Area: 928
    Heating
    • Forced Air, Natural Gas
    Cooling
    • Central Air, Electric
    Appliances
    • Included: Cooktop, Microwave, Refrigerator, Ice Maker, Dishwasher, Disposal, Dryer, Washer, Electric Water Heater
    • Laundry: Has Laundry
    Features
    • Bar, Bathroom - Tub Shower, Bathroom - Stall Shower, Soaking Tub, Bathroom - Walk-In Shower, Breakfast Area, Dining Area, Open Floorplan, Eat-in Kitchen, Kitchen - Gourmet, Kitchen Island, Kitchen - Table Space, Primary Bath(s), Recessed Lighting, Upgraded Countertops, High Ceilings, Tray Ceiling(s), Vaulted Ceiling(s)
    • Windows: Double Hung
    • Basement: Full,Finished,Interior Entry,Side Entrance
    • Has fireplace: No
    Interior area
    • Total structure area: 2,784
    • Total interior livable area: 2,644 sqft
    • Finished area above ground: 1,856
    • Finished area below ground: 788

    Property

    Parking
    • Total spaces: 3
    • Parking features: Concrete, Secured, Driveway, Off Street
    • Has uncovered spaces: Yes
    Accessibility
    • Accessibility features: None
    Features
    • Levels: Three
    • Stories: 3
    • Patio & porch: Deck, Porch
    • Exterior features: Balcony
    • Pool features: None
    • Fencing: Wood
    Lot
    • Size: 1,950 sqft
    • Features: Landscaped, Private, Urban, Urban Land-Sassafras-Chillum
    Details
    • Additional structures: Above Grade, Below Grade
    • Parcel number: 2932//0072
    • Zoning: R-3
    • Special conditions: Standard

    Construction

    Type & style
    • Home type: SingleFamily
    • Architectural style: Contemporary
    • Property subtype: Single Family Residence
    • Attached to another structure: Yes
    Materials
    • Brick
    • Foundation: Other
    Condition
    • New construction: No
    • Year built: 1923

    Utilities & green energy

    • Sewer: Public Sewer
    • Water: Public

    Community & neighborhood

    Security
    • Security features: Exterior Cameras, Electric Alarm, Security System
    Location
    • Region: Washington
    • Subdivision: 16th Street Heights

    Other

    Other facts
    • Listing agreement: Exclusive Right To Sell
    • Ownership: Fee Simple

    Price history

    DateEventPrice
    11/22/2024Sold$1,224,000-2%$463/sqft
    Source: Bright MLS #DCDC2164168 Report a problem
    11/1/2024Pending sale$1,249,000$472/sqft
    Source: Bright MLS #DCDC2164168 Report a problem
    10/29/2024Contingent$1,249,000$472/sqft
    Source: Bright MLS #DCDC2164168 Report a problem
    10/18/2024Listed for sale$1,249,000-0.1%$472/sqft
    Source: Bright MLS #DCDC2164168 Report a problem
    6/24/2021Sold$1,250,000+8.7%$473/sqft
    Source: Public Record Report a problem
    5/5/2021Pending sale$1,150,000$435/sqft
    Source: Bright MLS #DCDC518982 Report a problem
    4/29/2021Listed for sale$1,150,000+11.7%$435/sqft
    Source: Bright MLS #DCDC518982 Report a problem
    3/24/2021Listing removed--
    Source: Owner Report a problem
    6/25/2019Listing removed$2,100$1/sqft
    Source: Owner Report a problem
    6/19/2019Sold$1,030,000+3%$390/sqft
    Source: Public Record Report a problem
    6/16/2019Listed for rent$2,100$1/sqft
    Source: Owner Report a problem
    5/24/2019Listed for sale$999,900+78.6%$378/sqft
    Source: Compass #DCDC428402 Report a problem
    12/5/2018Sold$560,000$212/sqft
    Source: Long & Foster Broker Feed #DCDC260514_100 Report a problem

    Public tax history

    YearProperty taxesTax assessment
    2025$8,871 +0.1%$1,133,480 +0.4%
    2024$8,858 +3%$1,129,150 +3%
    2023$8,601 +4.4%$1,095,880 +4.6%
    2022$8,239 +2.1%$1,048,020 +2.2%
    2021$8,069 +3.2%$1,025,610 +3%
    2020$7,819 +472.7%$995,550 +89.7%
    2018$1,365 +9.7%$524,680 +9.3%
    2017$1,245 +9.7%$479,920 +13.9%
    2016$1,134 +9.9%$421,240 +8.9%
    2015$1,032 +9.5%$386,800 +17.4%
    2014$943 +9.5%$329,530 +1.8%
    2013$862 +9.1%$323,740 -3.7%
    2012$790 $336,230
    2011$790 +21%$336,230 -11.6%
    2010$653 +10%$380,340 -11.1%
    2009$593 -24.9%$427,940 +7.1%
    2007$790 +5.2%$399,420 +20.2%
    2006$751 -7.1%$332,280 +5%
    2005$808 +12%$316,460 +31.7%
    2004$722 $240,290 +79%
    2003-- $134,242 +3.6%
    2002-- $129,591 +3.7%
    2001-- $124,940

    Find assessor info on the county website

    Neighborhood: Sixteenth Street Heights

    Nearby schools

    GreatSchools rating
    Schools provided by the listing agent
    • Elementary: West Education Campus
    • High: Roosevelt High School At Macfarland
    • District: District Of Columbia Public Schools

    Source: Bright MLS. This data may not be complete. We recommend contacting the local school district to confirm school assignments for this home.

    Get a cash offer in 3 minutes
    Find out how much your home could sell for in as little as 3 minutes with a no-obligation cash offer.
    Estimated market value
    $1,220,800
    Get a cash offer in 3 minutes
    Find out how much your home could sell for in as little as 3 minutes with a no-obligation cash offer.
    Estimated market value
    $1,220,800