Skip main navigation
Sold for $350,000
  • $350,000

    5401 6th Ct S, Birmingham, AL 35212

    3beds
    1,381sqft
    Single Family Residence
    Built in 1930
    6,098.4 Square Feet Lot
    $378,500 Zestimate®
    $253/sqft
    $1,915 Estimated rent

    Home value

    $378,500

    $360,000 - $397,000

    $1,915/mo

    Zestimate® history
    Loading
    Loading...

    Owner options

    List your home for rent

    $1,915/mo

    Rent Zestimate®

    Find your next renter with Zillow Rental Manager. Plus, with online applications, you can quickly screen prospective tenants – for free.

    Learn more

    $1,915/mo

    Rent Zestimate®

    Refinance and save

    $2,034/mo

    Est. payment

    Refinancing to a lower rate could help reduce your monthly payments and save thousands over the life of the loan.

    See today's rates

    $2,034/mo

    Est. payment

    Explore your selling options

    Work with a Zillow partner agent

    Leverage their expertise and Zillow's premium Showcase listings to get your home seen by more buyers.

    Get started

    List with your own agent

    Get your home in front of millions of buyers by listing it on Zillow.

    Learn how to do it

    Sell it yourself

    Take full control of how buyers see your home on Zillow by listing For Sale by Owner (FSBO).

    List your home

    What's special

    Brick fireplacePrivate fenced-in backyardConvenient to downtownMaster bedroomGreat patioHardwood floors refinishedNew indoor plumbing
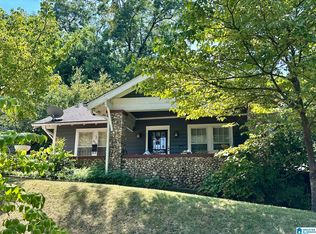
    Beautifully updated bungalow style home in the heart of Crestwood! Charming front porch w/ swing, hardwood floors throughout, large living room w/ brick fireplace, dining room right off kitchen. Kitchen has stone counter tops, tile backsplash & stainless appliances. Master bedroom, full bathroom & two more bedrooms or office/playroom on main level. Laundry/ mud room right off kitchen. Private fenced-in backyard w/ great patio for entertaining! Basement w/ lots of storage space & access to outdoors. Updates include: 2018- all new indoor plumbing & electrical, hardwood floors refinished, AC condenser replaced, new water heater. 2019- Roof replaced. 2020- Wooden floor replaced & stained on front porch, tongue & groove pine, plus remote-controlled ceiling fan. 2021- Bathtub professionally refinished (5yr warranty). 2022- Gutters installed along front left corner (over front steps). 2023- New privacy fence in backyard. Move-in ready! Convenient to downtown, restaurants & entertainment!

    Zillow last checked:

    Listing updated:

    Listed by:

    Jill Sinclair 205-470-9861,

    RE/MAX Advantage,

    Donna Sinclair 205-222-5003,

    RE/MAX Advantage

    Bought with:

    Joshua Ehmke

    ARC Realty Vestavia

    Source: GALMLS,MLS#: 1362532MLS Logo

    Facts & features

    Interior

    Bedrooms & bathrooms
    • Bedrooms: 3
    • Bathrooms: 1
    • Full bathrooms: 1
    Primary bedroom
    • Level: First
    Bedroom 1
    • Level: First
    Bedroom 2
    • Level: First
    Primary bathroom
    • Level: First
    Dining room
    • Level: First
    Kitchen
    • Level: First
    Living room
    • Level: First
    Basement
    • Area: 1381
    Heating
    • Central, Natural Gas
    Cooling
    • Central Air, Electric
    Appliances
    • Included: Dishwasher, Gas Oven, Self Cleaning Oven, Refrigerator, Stainless Steel Appliance(s), Stove-Gas, Gas Water Heater
    • Laundry: Electric Dryer Hookup, Washer Hookup, Main Level, Laundry Room, Laundry (ROOM), Yes
    Features
    • Recessed Lighting, High Ceilings, Crown Molding, Smooth Ceilings, Tub/Shower Combo
    • Flooring: Hardwood, Tile
    • Basement: Full,Unfinished,Block
    • Attic: Other,Yes
    • Number of fireplaces: 1
    • Fireplace features: Brick (FIREPL), Living Room, Wood Burning
    Interior area
    • Total interior livable area: 1,381 sqft
    • Finished area above ground: 1,381
    • Finished area below ground: 0

    Property

    Parking
    • Parking features: Driveway, On Street
    • Has uncovered spaces: Yes
    Features
    • Levels: One
    • Stories: 1
    • Patio & porch: Open (PATIO), Patio
    • Pool features: None
    • Fencing: Fenced
    • Has view: Yes
    • View description: None
    • Waterfront features: No
    Lot
    • Size: 6,098 sqft
    • Features: Corner Lot, Few Trees
    Details
    • Parcel number: 2300214032015.000
    • Special conditions: N/A

    Construction

    Type & style
    • Home type: SingleFamily
    • Property subtype: Single Family Residence
    Materials
    • Brick Over Foundation
    • Foundation: Basement
    Condition
    • Year built: 1930

    Utilities & green energy

    • Water: Public
    • Utilities for property: Sewer Connected

    Community & neighborhood

    Location
    • Region: Birmingham
    • Subdivision: Ridgeway

    Other

    Other facts
    • Price range: $350K - $350K

    Price history

    DateEventPrice
    9/15/2023Sold$350,000$253/sqft
    Source: GALMLS #1362532 Report a problem
    8/17/2023Pending sale$350,000$253/sqft
    Source: RE/Max of Alabama #1362532 Report a problem
    8/16/2023Contingent$350,000$253/sqft
    Source: GALMLS #1362532 Report a problem
    8/11/2023Listed for sale$350,000+151.8%$253/sqft
    Source: GALMLS #1362532 Report a problem
    8/25/2017Sold$139,000-1.4%$101/sqft
    Source: GALMLS #778930 Report a problem
    8/5/2017Pending sale$141,000$102/sqft
    Source: ARC Realty #778930 Report a problem
    7/17/2017Price change$141,000-5.9%$102/sqft
    Source: ARC Realty #778930 Report a problem
    6/15/2017Price change$149,900-3.9%$109/sqft
    Source: ARC Realty #778930 Report a problem
    5/17/2017Pending sale$156,000$113/sqft
    Source: ARC Realty #778930 Report a problem
    5/3/2017Price change$156,000-4.3%$113/sqft
    Source: ARC Realty #778930 Report a problem
    4/1/2017Listed for sale$163,000+63%$118/sqft
    Source: ARC Realty #778930 Report a problem
    1/20/2017Sold$100,000-33.3%$72/sqft
    Source: Public Record Report a problem
    6/9/2014Listing removed$149,900$109/sqft
    Source: Canterbury Realty Group, LLC #575229 Report a problem
    12/11/2013Listed for sale$149,900$109/sqft
    Source: Canterbury Realty Group, LLC #575229 Report a problem

    Public tax history

    YearProperty taxesTax assessment
    2025$2,601 -0.6%$36,860 -0.5%
    2024$2,615 +31.5%$37,060 +30.4%
    2023$1,989 +9.9%$28,420 +9.5%
    2022$1,810 -3.3%$25,960 -3.1%
    2021$1,871 +14.8%$26,800 +14.1%
    2020$1,631 +10.6%$23,480 +10.1%
    2019$1,474 +27%$21,320 +25.4%
    2018$1,161 $17,000 -6%
    2017-- $18,080 -4.7%
    2016-- $18,980 +5%
    2015-- $18,080 -1.3%
    2014$1,172 $18,320 +3.2%
    2013$1,172 $17,760 +5.3%
    2012$1,172 -3.8%$16,861 -3.8%
    2011$1,218 -9.8%$17,530 -9.8%
    2010$1,351 $19,430
    2009$1,351 -1.1%$19,430 -1.1%
    2008$1,365 +0.6%$19,640 +0.6%
    2007$1,358 +13.1%$19,530 +13%
    2006$1,201 +13%$17,280 +13%
    2005$1,063 +15.4%$15,290 -42.3%
    2004$921 +17.7%$26,500 +17.7%
    2003$783 +45.7%$22,520 +191.3%
    2002$537 $7,730
    2001$537 $7,730
    2000$537 $7,730

    Find assessor info on the county website

    Neighborhood: Crestwood North

    Nearby schools

    GreatSchools rating
    Schools provided by the listing agent
    • Elementary: Avondale
    • Middle: Putnam, W E
    • High: Woodlawn

    Source: GALMLS. This data may not be complete. We recommend contacting the local school district to confirm school assignments for this home.

    Get a cash offer in 3 minutes
    Find out how much your home could sell for in as little as 3 minutes with a no-obligation cash offer.
    Estimated market value
    $378,500
    Get a cash offer in 3 minutes
    Find out how much your home could sell for in as little as 3 minutes with a no-obligation cash offer.
    Estimated market value
    $378,500