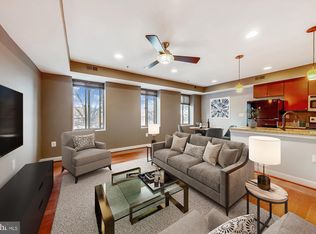
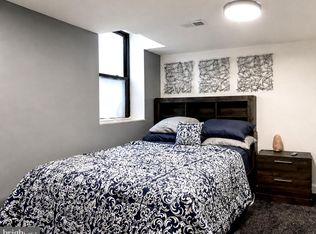
Imagine living on the top floor corner unit awash in natural light. This 2 level penthouse combines art deco details with many configuration options. Once inside, the open floor plan feels crisp with 20 foot ceilings, a wall of tall windows, spiral stairs, exposed brick, a full bath on each floor, stacked washer-dryer and a private trellised terrace. The rooftop is large enough for entertaining and splendid for serving as a peaceful retreat. The kitchen, with brand new appliances, is positioned in the heart of the home with a breakfast nook that offers flex space for a barista bar, dining or play area. Both bedrooms are generously sized. Upstairs, the sizable den can easily be converted into a third bedroom or bonus room. It is positioned in a coveted location with easy access to urban convenience while enjoying a residential neighborhood. Very close to multiple bus lines, Metro rail, neighborhood favorites; Taqueria Distrito Federal, Moreland's Tavern, Brightwood Pizza, Everyday Sundae, and Lighthouse Yoga. Nearby are Whole Foods at the Parks (more development planned there), Takoma Park, Downtown DC, Silver Spring and Rock Creek Park trails. Building is pet friendly.
Sold for $473,000
Street View
Zillow last checked:
Listing updated:
Bought with:
Ebony Bates, 656138
Berkshire Hathaway HomeServices PenFed Realty
Source: Bright MLS,MLS#: DCDC2255402
Price history
| Date | Event | Price |
|---|---|---|
| 5/28/2026 | Sold | $473,000-0.8%$465/sqft |
Source:  Bright MLS #DCDC2255402 Report a problem Bright MLS #DCDC2255402 Report a problem | ||
| 4/30/2026 | Contingent | $477,000$469/sqft |
Source: Bright MLS #DCDC2255402 Report a problem | ||
| 4/16/2026 | Listed for sale | $477,000-2.7%$469/sqft |
Source: Bright MLS #DCDC2255402 Report a problem | ||
| 1/21/2025 | Listing removed | $489,997$481/sqft |
Source: Bright MLS #DCDC2153992 Report a problem | ||
| 1/13/2025 | Price change | $489,9970%$481/sqft |
Source: Bright MLS #DCDC2153992 Report a problem | ||
| 1/2/2025 | Price change | $490,000-0.2%$481/sqft |
Source: Bright MLS #DCDC2153992 Report a problem | ||
| 12/12/2024 | Price change | $491,000-0.2%$482/sqft |
Source: Bright MLS #DCDC2153992 Report a problem | ||
| 11/19/2024 | Price change | $492,000-0.4%$483/sqft |
Source: Bright MLS #DCDC2153992 Report a problem | ||
| 10/29/2024 | Price change | $494,000-0.6%$485/sqft |
Source: Bright MLS #DCDC2153992 Report a problem | ||
| 10/11/2024 | Price change | $497,000-9.3%$488/sqft |
Source: Bright MLS #DCDC2153992 Report a problem | ||
| 9/24/2024 | Listed for sale | $548,000+0.2%$538/sqft |
Source: Bright MLS #DCDC2153992 Report a problem | ||
| 9/13/2024 | Listing removed | $3,250$3/sqft |
Source: Zillow Rentals Report a problem | ||
| 8/28/2024 | Listing removed | -- |
Source: Bright MLS #DCDC2153992 Report a problem | ||
| 8/14/2024 | Listed for sale | $547,000+15.2%$537/sqft |
Source: Bright MLS #DCDC2153992 Report a problem | ||
| 7/25/2024 | Listed for rent | $3,250+14%$3/sqft |
Source: Zillow Rentals Report a problem | ||
| 2/27/2021 | Listing removed | -- |
Source: Owner Report a problem | ||
| 7/2/2020 | Listing removed | $2,850$3/sqft |
Source: Owner Report a problem | ||
| 6/8/2020 | Listed for rent | $2,850+3.6%$3/sqft |
Source: Owner Report a problem | ||
| 9/26/2018 | Listing removed | $2,750$3/sqft |
Source: Owner Report a problem | ||
| 9/14/2018 | Price change | $2,750-3.5%$3/sqft |
Source: Owner Report a problem | ||
| 8/27/2018 | Price change | $2,850-1.7%$3/sqft |
Source: Owner Report a problem | ||
| 8/23/2018 | Listed for rent | $2,900$3/sqft |
Source: Owner Report a problem | ||
| 4/5/2017 | Sold | $475,000$467/sqft |
Source: Agent Provided Report a problem | ||
Nearby homes
Get a cash offer in 3 minutes
Find out how much your home could sell for in as little as 3 minutes with a no-obligation cash offer.
Estimated market value
$475,000
