Discover peaceful living at this charming 3-bedroom, 3-bath ranch on 1.12 scenic acres in Bath, MI. With 2,352 sq. ft. of finished space, including a bright main floor and a walk-out basement, this home offers comfort and flexibility. The property boasts a 4-car detached garage, pole barn, and additional barn--perfect for storage, hobbies, or outdoor gear. Enjoy country tranquility with modern conveniences like central air, natural gas heating, and all appliances included. Priced at $250,000, this move-in-ready home is your ideal retreat with easy access to local amenities. Don't miss out! Welcome to 5401 Ann Drive in charming Bath, MI! Nestled on over an acre of peaceful, tree-dotted land, this 3-bedroom, 3-bath ranch-style home offers the perfect blend of modern comfort and rural serenity. Boasting 2,352 sq. ft. of total living space, this home has everything you need for easy, comfortable living.
Step inside and be greeted by a bright, inviting living room with ample space to relax or entertain. The open floor plan flows seamlessly into the dining area and kitchen, where you'll find plenty of counter space and cabinetryperfect for meal prep or hosting family dinners. With three full bathrooms, mornings are stress-free, and everyone has their own space.
The primary bedroom on the main floor offers a peaceful retreat, while the second bedroom on this level is ideal for family, guests, or even a home office. Need more space? Head down to the finished walk-out basement, where a third bedroom, additional living area, and full bath awaitoffering flexibility for family life, hosting, or a cozy rec room.
Outside, the property is a dream! Enjoy morning coffee on the covered porch or summer BBQs on the spacious deck overlooking your 1.12-acre lot. For those who need extra space, the property includes a detached 4-car garage, plus a pole barn and barn for all your storage, hobby, or workshop needs. Whether you have multiple vehicles, love to tinker, or need space for outdoor toys, this home delivers.
Located in the Bath School District and with easy access to nearby highways, this home offers both the tranquility of country living and the convenience of quick trips to town. The home features modern updates, including central air, a natural gas furnace, and all major appliancesmaking this home move-in ready and perfect for today's buyer.
With a price of $250,000, this property provides unbeatable value for space, land, and comfort. Whether you're looking for your first home, downsizing to single-level living, or just seeking more room to breathe, 5401 Ann Drive is waiting to welcome you home.
Sold for $265,000
$265,000
5401 Ann Dr, Bath, MI 48808
3beds
2,352sqft
Single Family Residence
Built in 1988
1.12 Acres Lot
$303,200 Zestimate®
$113/sqft
$2,488 Estimated rent
Home value
$303,200
$273,000 - $340,000
$2,488/mo
Zestimate® history
Owner options
List your home for rent
$2,488/mo
Rent Zestimate®
Find your next renter with Zillow Rental Manager. Plus, with online applications, you can quickly screen prospective tenants – for free.
$2,488/mo
Rent Zestimate®
Refinance and save
$1,707/mo
Est. payment
Refinancing to a lower rate could help reduce your monthly payments and save thousands over the life of the loan.
$1,707/mo
Est. payment
Explore your selling options
Work with a Zillow partner agent
Leverage their expertise and Zillow's premium Showcase listings to get your home seen by more buyers.
Get startedList with your own agent
Get your home in front of millions of buyers by listing it on Zillow.
Learn how to do itSell it yourself
Take full control of how buyers see your home on Zillow by listing For Sale by Owner (FSBO).
List your homeWhat's special
Zillow last checked:
Listing updated:
Listed by:
Brooks Warner 517-331-2017,
Keller Williams Realty Lansing,
John Douglas 814-933-2274,
Keller Williams Realty Lansing
Bought with:
Michael Sprague, 6502132373
RE/MAX Real Estate Professionals
Source: Greater Lansing AOR,MLS#: 284252
Facts & features
Interior
Bedrooms & bathrooms
- Bedrooms: 3
- Bathrooms: 3
- Full bathrooms: 3
Primary bedroom
- Level: First
- Area: 139.2 Square Feet
- Dimensions: 12 x 11.6
Bedroom 2
- Level: First
- Area: 134.56 Square Feet
- Dimensions: 11.6 x 11.6
Bedroom 3
- Level: Basement
- Area: 219 Square Feet
- Dimensions: 15 x 14.6
Dining room
- Level: First
- Area: 134.56 Square Feet
- Dimensions: 11.6 x 11.6
Kitchen
- Level: First
- Area: 99.76 Square Feet
- Dimensions: 11.6 x 8.6
Laundry
- Level: Basement
Living room
- Level: First
- Area: 296.4 Square Feet
- Dimensions: 19 x 15.6
Other
- Level: Basement
- Area: 161.7 Square Feet
- Dimensions: 14.7 x 11
Heating
- Forced Air, Natural Gas
Cooling
- Central Air, Exhaust Fan
Appliances
- Included: Gas Water Heater, Water Softener, Washer, Refrigerator, Range, Oven, Dryer, Dishwasher
- Laundry: In Basement, Laundry Room
Features
- Ceiling Fan(s), Primary Downstairs
- Flooring: Carpet, Vinyl
- Windows: Double Pane Windows
- Basement: Finished,Full,Walk-Out Access
- Has fireplace: No
Interior area
- Total structure area: 2,352
- Total interior livable area: 2,352 sqft
- Finished area above ground: 1,176
- Finished area below ground: 1,176
Property
Parking
- Total spaces: 4
- Parking features: Detached, Garage Door Opener, Gravel
- Garage spaces: 4
Features
- Levels: One
- Stories: 1
- Patio & porch: Covered, Deck, Patio, Porch
Lot
- Size: 1.12 Acres
- Features: Few Trees
Details
- Additional structures: Barn(s), Pole Barn
- Foundation area: 1176
- Parcel number: 1901002920002000
- Zoning description: Zoning
Construction
Type & style
- Home type: SingleFamily
- Architectural style: Ranch
- Property subtype: Single Family Residence
Materials
- Vinyl Siding
- Foundation: Concrete Perimeter
- Roof: Shingle
Condition
- Year built: 1988
Utilities & green energy
- Sewer: Public Sewer
- Water: Well
- Utilities for property: Cable Available
Community & HOA
Community
- Security: Smoke Detector(s)
- Subdivision: None
Location
- Region: Bath
Financial & listing details
- Price per square foot: $113/sqft
- Tax assessed value: $243,600
- Annual tax amount: $2,906
- Date on market: 10/15/2024
- Listing terms: VA Loan,Cash,Conventional,FHA,FMHA - Rural Housing Loan
- Road surface type: Paved
Price history
| Date | Event | Price |
|---|---|---|
| 11/21/2024 | Sold | $265,000+6%$113/sqft |
Source:  Greater Lansing AOR #284252 Report a problem Greater Lansing AOR #284252 Report a problem | ||
| 10/21/2024 | Contingent | $250,000$106/sqft |
Source: Greater Lansing AOR #284252 Report a problem | ||
| 10/15/2024 | Listed for sale | $250,000+46.2%$106/sqft |
Source: Greater Lansing AOR #284252 Report a problem | ||
| 3/21/2006 | Sold | $171,000$73/sqft |
Source: Public Record Report a problem | ||
Public tax history
| Year | Property taxes | Tax assessment |
|---|---|---|
| 2025 | $3,001 | $121,800 +6.3% |
| 2024 | -- | $114,600 +14.7% |
| 2023 | -- | $99,900 +10.9% |
| 2022 | -- | $90,100 +1.3% |
| 2021 | -- | $88,900 +9.5% |
| 2020 | $2,583 +4% | $81,200 +4.6% |
| 2019 | $2,484 +2.2% | $77,600 +7.2% |
| 2018 | $2,431 +5% | $72,400 -1.1% |
| 2017 | $2,316 | $73,200 +3.2% |
| 2016 | $2,316 | $70,900 -0.3% |
| 2015 | $2,316 | $71,100 +7.4% |
| 2011 | -- | $66,200 -16.9% |
| 2009 | -- | $79,700 -15.3% |
| 2008 | -- | $94,100 +14.6% |
| 2007 | -- | $82,100 +11.5% |
| 2006 | -- | $73,600 +4% |
| 2005 | -- | $70,800 +8.3% |
| 2004 | -- | $65,400 |
Find assessor info on the county website
Neighborhood: 48808
Nearby homes
- $216,4003 bd2 ba1.3k sqft5421 Ann Dr, Bath, MI 48808Off Market
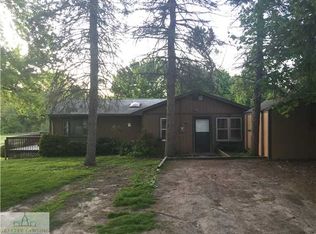
- $41,2001.6 Acres5411 Ann Dr, Bath, MI 48808Off Market

- $277,7004 bd2 ba1.9k sqft5428 Ann Dr, Bath, MI 48808Off Market

- $236,5003 bd2 ba1.3k sqft5405 Ann Dr, Bath, MI 48808Off Market
- $13,400-- bd-- ba-- sqft5405 Ann Dr, Bath, MI 48808Off Market
- $352,0003 bd3 ba2.3k sqft5446 Ann Dr, Bath, MI 48808Off Market
- $329,300-- bd3 ba1.6k sqft5446 Ann Dr, Bath, MI 48808Off Market
- $194,1004 bd1 ba960 sqft5379 Ann Dr, Bath, MI 48808Off Market
Nearby schools
GreatSchools rating
- 5/10Bath Elementary SchoolGrades: PK-5Distance: 1.4 mi
- 7/10Bath Middle SchoolGrades: 6-8Distance: 1.6 mi
- 9/10Bath High SchoolGrades: 9-12Distance: 1.6 mi
Schools provided by the listing agent
- High: Bath
- District: Bath
Source: Greater Lansing AOR. This data may not be complete. We recommend contacting the local school district to confirm school assignments for this home.
Get a cash offer in 3 minutes
Find out how much your home could sell for in as little as 3 minutes with a no-obligation cash offer.
Estimated market value
$303,200
Get a cash offer in 3 minutes
Find out how much your home could sell for in as little as 3 minutes with a no-obligation cash offer.
Estimated market value
$303,200
- Michigan
- Clinton County
- Bath
- 48808
- 5401 Ann Dr
Nearby cities
Nearby zip codes
Other Bath Topics
