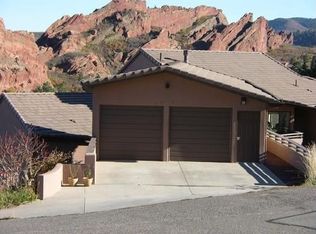
Set upon a private 1-acre lot that backs to pristine open space, with Pike National Forest just beyond, this architectural home seamlessly blends modern design with the unparalleled beauty of Colorado’s natural landscape. Reimagined and completely renovated with additional living space, this home fosters connection with loved ones, the stunning environment, and a lifestyle of comfort and serenity. 180-degree panoramic views capture the essence of the area’s iconic scenery. From Downtown Denver to the shimmering waters on Chatfield Reservoir, Carpenter Peak, striking red rock formations and rugged hogbacks of Roxborough State Park, every vista immerses you in the foothills’ dramatic landscapes. Daily sunrises and moonlit horizons grace the home, while abundant wildlife adds to the serene ambiance. Outdoor living spaces on every level further enhance this home’s integration with nature. Expansive decks, terraces, and patios provide perfect spaces for entertaining, relaxing, or simply soaking in the surrounding beauty, & make every corner of this property an invitation to enjoy the outdoors. Inside, the home is filled with natural light, offering thoughtfully designed spaces that maximize comfort and functionality. The oversized home studio serves as a peaceful retreat, ideal for a home office, library, or creative space. Every bedroom features sweeping views of the rock formations, including a guest suite with an en suite bath, offering privacy and luxury for family or visitors. Modern conveniences elevate this home’s livability. A heated driveway ensures easy year-round access and a discreet dumbwaiter from the garage to the kitchen adds seamless practicality to everyday life. This one-of-a-kind property is more than just a home; it’s a lifestyle. A harmonious blend of modern luxury and natural beauty, this Roxborough Park retreat offers an unmatched connection to nature, loved ones, and the stunning world around you. Go to 5401AntlerRun.com for more information.
Sold for $2,496,500
Zillow last checked:
Listing updated:
Bought with:
Mark Brautigam, 1323116
Alpine Real Estate
Source: REcolorado as distributed by MLS GRID,MLS#: 5413980
Price history
| Date | Event | Price |
|---|---|---|
| 2/26/2025 | Sold | $2,496,500-0.1%$571/sqft |
Source:  REcolorado as distributed by MLS GRID #5413980 Report a problem REcolorado as distributed by MLS GRID #5413980 Report a problem | ||
| 2/7/2025 | Pending sale | $2,500,000$571/sqft |
Source: REcolorado as distributed by MLS GRID #5413980 Report a problem | ||
| 1/30/2025 | Listed for sale | $2,500,000+257.1%$571/sqft |
Source: REcolorado as distributed by MLS GRID #5413980 Report a problem | ||
| 10/3/2016 | Sold | $700,000-8.5%$160/sqft |
Source: Public Record Report a problem | ||
| 8/15/2016 | Pending sale | $765,000$175/sqft |
Source: RE/MAX PROFESSIONALS #5883020 Report a problem | ||
| 6/28/2016 | Price change | $765,000-3.8%$175/sqft |
Source: RE/MAX PROFESSIONALS #5883020 Report a problem | ||
| 6/3/2016 | Price change | $795,000-3.6%$182/sqft |
Source: RE/MAX PROFESSIONALS #5883020 Report a problem | ||
| 5/3/2016 | Price change | $825,000-10.8%$189/sqft |
Source: RE/MAX PROFESSIONALS #5883020 Report a problem | ||
| 4/23/2016 | Listed for sale | $925,000+66.7%$211/sqft |
Source: RE/MAX PROFESSIONALS #5883020 Report a problem | ||
| 5/24/2000 | Sold | $554,885+753.7%$127/sqft |
Source: Public Record Report a problem | ||
| 11/17/1993 | Sold | $65,000$15/sqft |
Source: Public Record Report a problem | ||
Nearby homes
Get a cash offer in 3 minutes
Find out how much your home could sell for in as little as 3 minutes with a no-obligation cash offer.
Estimated market value
$2,425,900
