Stunning Home with double garage, Pool, Guest House & Premium Features. NO CITY TAXES---CLOSE to Greenville and Kinston!!!
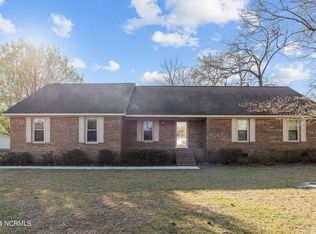
Nestled on just over an acre near the charming town of Grifton, this beautifully maintained 3-bedroom, 2.5-bath home offers space, comfort, and exceptional amenities both inside and out. Bonus room could be another bedroom if needed.
Step inside to a welcoming foyer that leads to a formal dining room. The spacious family room features vaulted ceilings, plantation shutters, gas log fireplace, and custom built-in shelving and cabinetry. Gorgeous wood flooring flows throughout the home, adding warmth and elegance.
The well-appointed kitchen includes an island with seating, gas cooktop, and convenient access to the nearby laundry room, mudroom, and half bath. The first-floor master suite is a true retreat, offering a full bath with walk-in shower, double vanities, jet tub, and two walk-in closets.
Upstairs, you'll find two additional bedrooms, a full bathroom, and a large bonus room with a walk-in closet--ideal for a home office, playroom, or guest space. There is also walk-in, floored attic storage for added convenience.
Outdoor living is just as impressive. Enjoy a large concrete patio overlooking a fenced backyard complete with an in-ground pool and a pool house featuring a kitchenette, bedroom, living area, and full bathroom--perfect for guests or extended family. Additional covered shelters on the side and rear of the property provide versatile storage or workspace, along with a large, covered structure ideal for parking a camper or boat.
Additional highlights include:
Double garage
Roof replaced in 2022
Generac whole-home generator
Vinyl siding exterior
Crawl space with dehumidifier
Dual heating systems: heat pump with natural gas backup on the main floor and a new, high-efficiency electric heat pump upstairs. Two Rinnai gas tankless water heaters.
This property offers the perfect blend of comfort, functionality, and outdoor enjoyment in a peaceful setting--don't miss your chance to make it yours!
Sold for $430,000
Zestimate®
$430,000
5401 Arbor Court, Grifton, NC 28530
3beds
2,329sqft
Single Family Residence
Built in 2001
1.14 Acres Lot
$430,000 Zestimate®
$185/sqft
$2,027 Estimated rent
Home value
$430,000
Estimated sales range
Not available
$2,027/mo
Zestimate® history
Owner options
List your home for rent
$2,027/mo
Rent Zestimate®
Find your next renter with Zillow Rental Manager. Plus, with online applications, you can quickly screen prospective tenants – for free.
$2,027/mo
Rent Zestimate®
Refinance and save
$2,676/mo
Est. payment
Refinancing to a lower rate could help reduce your monthly payments and save thousands over the life of the loan.
$2,676/mo
Est. payment
Explore your selling options
Work with a Zillow partner agent
Leverage their expertise and Zillow's premium Showcase listings to get your home seen by more buyers.
Get startedList with your own agent
Get your home in front of millions of buyers by listing it on Zillow.
Learn how to do itSell it yourself
Take full control of how buyers see your home on Zillow by listing For Sale by Owner (FSBO).
List your homeWhat's special
Zillow last checked:
Listing updated:
Listed by:
Nathan Perry 252-560-2726,
Nathan Perry Realty LLC
Bought with:
Katelyn Smith-Malone, 333988
Keller Williams Realty
Source: Hive MLS,MLS#: 100572269 Originating MLS: Coastal Plains Association of Realtors
Originating MLS: Coastal Plains Association of RealtorsFacts & features
Interior
Bedrooms & bathrooms
- Bedrooms: 3
- Bathrooms: 3
- Full bathrooms: 2
- 1/2 bathrooms: 1
Rooms
- Room types: Master Bedroom, Bedroom 1, Bedroom 2, Family Room, Dining Room, Bonus Room
Heating
- Heat Pump, Electric, Natural Gas
Cooling
- Heat Pump
Appliances
- Included: Gas Cooktop, Built-In Microwave, Refrigerator, Dishwasher
- Laundry: Laundry Room
Features
- Master Downstairs, Walk-in Closet(s), Vaulted Ceiling(s), Mud Room, Whirlpool, Whole-Home Generator, Generator Plug, Bookcases, Kitchen Island, Ceiling Fan(s), Walk-in Shower, Blinds/Shades, Eat-in Kitchen, Gas Log, Walk-In Closet(s)
- Flooring: Tile, Hardwood
- Basement: None
- Attic: Floored,Walk-In
- Has fireplace: Yes
- Fireplace features: Gas Log
Interior area
- Total structure area: 2,329
- Total interior livable area: 2,329 sqft
Property
Parking
- Total spaces: 2
- Parking features: Garage Faces Side, Concrete, Garage
- Attached garage spaces: 2
Features
- Levels: Two
- Patio & porch: Patio
- Pool features: In Ground
- Fencing: Metal/Ornamental,Back Yard
- Has view: Yes
- View description: See Remarks
- Frontage type: See Remarks
Lot
- Size: 1.14 Acres
- Dimensions: +- 33' x 310' x 196' x 113' x 310'
- Features: Cul-De-Sac
Details
- Additional structures: Shower, Pool House
- Parcel number: 455904823220
- Zoning: RA-12
- Special conditions: Standard
- Other equipment: Generator
Construction
Type & style
- Home type: SingleFamily
- Property subtype: Single Family Residence
Materials
- Vinyl Siding, Wood Frame
- Foundation: Crawl Space
- Roof: Shingle
Condition
- New construction: No
- Year built: 2001
Utilities & green energy
- Sewer: Septic Tank
- Water: Public
- Utilities for property: Natural Gas Connected, Water Connected
Community & HOA
Community
- Subdivision: Woodsedge
HOA
- Has HOA: No
- Amenities included: None
Location
- Region: Grifton
Financial & listing details
- Price per square foot: $185/sqft
- Tax assessed value: $402,091
- Annual tax amount: $2,907
- Date on market: 5/7/2026
- Cumulative days on market: 5 days
- Listing agreement: Exclusive Right To Sell
- Listing terms: Cash,Conventional,FHA,USDA Loan,VA Loan
Price history
| Date | Event | Price |
|---|---|---|
| 6/12/2026 | Sold | $430,000+2.5%$185/sqft |
Source:  Hive MLS #100572269 Report a problem Hive MLS #100572269 Report a problem | ||
| 5/12/2026 | Pending sale | $419,500$180/sqft |
Source: Hive MLS #100572269 Report a problem | ||
| 5/7/2026 | Listed for sale | $419,500$180/sqft |
Source: Hive MLS #100572269 Report a problem | ||
Public tax history
| Year | Property taxes | Tax assessment |
|---|---|---|
| 2025 | $2,907 +59.2% | $402,091 +99.3% |
| 2024 | $1,826 | $201,732 |
| 2023 | $1,826 | $201,732 |
| 2022 | $1,826 | $201,732 |
| 2021 | $1,826 | $201,732 |
| 2020 | $1,826 0% | $201,732 |
| 2019 | $1,826 +2.3% | $201,732 |
| 2017 | $1,785 -4.5% | $201,732 -7.8% |
| 2014 | $1,869 -6.5% | $218,856 |
| 2013 | $1,999 | $218,856 |
| 2011 | $1,999 | $218,856 |
| 2010 | -- | -- |
Find assessor info on the county website
Neighborhood: 28530
Nearby homes
- $266,0000.821 Acres5400 Arbor Ct, Grifton, NC 28530Off Market
- $397,0003 bd2 ba2.3k sqft5407 Arbor Ct, Grifton, NC 28530Off Market
- $310,0003 bd2 ba1.9k sqft5132 Carr Dr, Grifton, NC 28530Sold
- $18,771-- bd-- ba-- sqft3468 Harvey Rouse Rd, Grifton, NC 28530Off Market
- $257,9004 bd2 ba1.5k sqft3478 Harvey Rouse Rd, Grifton, NC 28530Off Market
- $190,9003 bd1 ba1.2k sqft5152 Carr Dr, Grifton, NC 28530Off Market
- $240,0000.477 Acres3458 Harvey Rouse Rd, Grifton, NC 28530Sold
- $240,3003 bd2 ba1.5k sqft5118 Carr Dr, Grifton, NC 28530Off Market
Nearby schools
GreatSchools rating
- 4/10Contentnea Elementary SchoolGrades: PK-8Distance: 4.7 mi
- 8/10Lenoir Co Early College HighGrades: 9-12Distance: 11 mi
- 3/10North Lenoir HighGrades: 9-12Distance: 12.3 mi
Schools provided by the listing agent
- Elementary: Contentnea-Savannah
- Middle: Contentnea-Savannah
- High: North Lenoir
Source: Hive MLS. This data may not be complete. We recommend contacting the local school district to confirm school assignments for this home.


Get pre-qualified for a loan
At Zillow Home Loans, we can pre-qualify you in as little as 5 minutes with no impact to your credit score.An equal housing lender. NMLS #10287.
- North Carolina
- Lenoir County
- Grifton
- 28530
- 5401 Arbor Court
Nearby cities
Nearby zip codes
Other Grifton Topics
