PRICE REDUCTION!...Fantastic beautiful tree-lined walking neighborhood of Ballast Point. A private community, with secured gated parking and flood insurance covered in the HOA. This 1,512 sq ft, 3 bedroom 2 ½ bath townhome boasts its own private courtyard with a balcony off the primary bedroom and a two-car garage with ample guest parking. The 2 story condominium allows for enjoying cozy evenings in the large downstairs living room with a wood-burning fireplace. The open floor plan is spacious and overlooks the completely screened-in 20x24 courtyard, perfect for entertaining. For added convenience, the laundry is right off the kitchen. First floor guest bathroom gives added privacy to the upstairs bedrooms. Three large bedrooms and 2 baths are located on the second floor. The spacious primary bedroom includes a walk-in closet with sliding doors out to a wood deck and spiral staircase. The 2-car detached garage is accessible through the courtyard. This home is ready for your personal touches, with some TLC, this will be your dream home. Park Bayshore is walking distance to Bayshore, Ballast Point Park and Tampa Yacht Club. Within minutes of MacDill Air Force Base, Tampa General, Amelie Arena, Hyde Park and Downtown-you are close to the BEST of Tampa Bay! Don’t miss this opportunity - call to schedule a tour TODAY!
Sold for $334,000
$334,000
5401 BAYSHORE BOULEVARD #O, TAMPA, FL 33611
3beds
1,512sqft
Townhouse
Built in 1984
1,590 Square Feet Lot
$324,400 Zestimate®
$221/sqft
$2,972 Estimated rent
Home value
$324,400
$295,000 - $357,000
$2,972/mo
Zestimate® history
Owner options
List your home for rent
$2,972/mo
Rent Zestimate®
Find your next renter with Zillow Rental Manager. Plus, with online applications, you can quickly screen prospective tenants – for free.
$2,972/mo
Rent Zestimate®
Refinance and save
$2,950/mo
Est. payment
Refinancing to a lower rate could help reduce your monthly payments and save thousands over the life of the loan.
$2,950/mo
Est. payment
Explore your selling options
Work with a Zillow partner agent
Leverage their expertise and Zillow's premium Showcase listings to get your home seen by more buyers.
Get startedList with your own agent
Get your home in front of millions of buyers by listing it on Zillow.
Learn how to do itSell it yourself
Take full control of how buyers see your home on Zillow by listing For Sale by Owner (FSBO).
List your homeWhat's special
Private courtyardTwo-car garageSpiral staircaseTree-lined walking neighborhoodOpen floor planWood-burning fireplaceWalk-in closet
Zillow last checked:
Listing updated:
Listed by:
Tricia Shotzberger, PA 813-857-6320,
DALTON WADE INC 888-668-8283
Bought with:
Thomas Settles, 3270607
PINPOINT REALTY GROUP LLC
Source: Stellar MLS,MLS#: TB8311254 Originating MLS: Suncoast Tampa
Originating MLS: Suncoast Tampa
Facts & features
Interior
Bedrooms & bathrooms
- Bedrooms: 3
- Bathrooms: 3
- Full bathrooms: 2
- 1/2 bathrooms: 1
Primary bedroom
- Description: Room1
- Features: Walk-In Closet(s)
- Level: Second
- Area: 195 Square Feet
- Dimensions: 15x13
Bedroom 2
- Description: Room4
- Features: Built-in Closet
- Level: Second
- Area: 140 Square Feet
- Dimensions: 14x10
Bedroom 3
- Description: Room5
- Features: Built-in Closet
- Level: Second
- Area: 110 Square Feet
- Dimensions: 11x10
Dining room
- Level: First
- Area: 132 Square Feet
- Dimensions: 12x11
Kitchen
- Description: Room2
- Level: First
- Area: 80 Square Feet
- Dimensions: 10x8
Living room
- Description: Room3
- Level: First
- Area: 300 Square Feet
- Dimensions: 20x15
Heating
- Central, Electric
Cooling
- Central Air
Appliances
- Included: Dishwasher, Disposal, Dryer, Electric Water Heater, Microwave, Range, Refrigerator, Washer
- Laundry: Inside
Features
- Ceiling Fan(s), High Ceilings, Living Room/Dining Room Combo, Open Floorplan, Walk-In Closet(s)
- Flooring: Carpet, Linoleum
- Doors: Sliding Doors
- Windows: Skylight(s)
- Has fireplace: Yes
- Fireplace features: Insert, Living Room, Masonry, Wood Burning
Interior area
- Total structure area: 2,459
- Total interior livable area: 1,512 sqft
Property
Parking
- Total spaces: 2
- Parking features: Garage - Attached
- Attached garage spaces: 2
Features
- Levels: Two
- Stories: 2
- Patio & porch: Covered, Deck, Enclosed, Patio, Screened
- Exterior features: Balcony, Irrigation System, Sidewalk
- Fencing: Masonry
Lot
- Size: 1,590 Square Feet
- Dimensions: 21 x 78
- Features: City Lot, Sidewalk
- Residential vegetation: Mature Landscaping, Trees/Landscaped
Details
- Parcel number: A1030183ZI00000000015.0
- Zoning: PD
- Special conditions: None
Construction
Type & style
- Home type: Townhouse
- Property subtype: Townhouse
Materials
- Concrete, Stucco, Wood Siding
- Foundation: Concrete Perimeter
- Roof: Shingle
Condition
- New construction: No
- Year built: 1984
Utilities & green energy
- Sewer: Public Sewer
- Water: Public
- Utilities for property: BB/HS Internet Available, Cable Connected, Electricity Connected, Public, Street Lights
Community & HOA
Community
- Features: Buyer Approval Required, Community Mailbox
- Pet fee: $0 monthly
- Subdivision: PARK BAYSHORE CONDO
HOA
- Has HOA: Yes
- Services included: Insurance, Maintenance Structure, Maintenance Grounds, Sewer, Trash, Water
- HOA fee: $625 monthly
- HOA name: Michele Miskowski
- HOA phone: 813-690-0632
Location
- Region: Tampa
Financial & listing details
- Price per square foot: $221/sqft
- Tax assessed value: $344,774
- Annual tax amount: $930
- Date on market: 10/15/2024
- Cumulative days on market: 264 days
- Listing terms: Cash,Conventional
- Ownership: Fee Simple
- Total actual rent: 0
- Electric utility on property: Yes
- Road surface type: Paved
Price history
| Date | Event | Price |
|---|---|---|
| 3/31/2025 | Sold | $334,000-15.6%$221/sqft |
Source:  Stellar MLS #TB8311254 Report a problem Stellar MLS #TB8311254 Report a problem | ||
| 2/27/2025 | Pending sale | $395,900$262/sqft |
Source: Stellar MLS #TB8311254 Report a problem | ||
| 1/25/2025 | Price change | $395,900-1.1%$262/sqft |
Source: Stellar MLS #TB8311254 Report a problem | ||
| 1/8/2025 | Price change | $400,400-0.6%$265/sqft |
Source: Stellar MLS #TB8311254 Report a problem | ||
| 11/4/2024 | Price change | $402,900-2.2%$266/sqft |
Source: Stellar MLS #TB8311254 Report a problem | ||
| 10/28/2024 | Price change | $412,000-0.7%$272/sqft |
Source: Stellar MLS #TB8311254 Report a problem | ||
| 10/21/2024 | Price change | $415,000-1.2%$274/sqft |
Source: Stellar MLS #TB8311254 Report a problem | ||
| 10/16/2024 | Listed for sale | $419,999-1.4%$278/sqft |
Source: Stellar MLS #TB8311254 Report a problem | ||
| 9/3/2024 | Listing removed | $425,900$282/sqft |
Source: Stellar MLS #T3522899 Report a problem | ||
| 8/5/2024 | Price change | $425,900-0.9%$282/sqft |
Source: Stellar MLS #T3522899 Report a problem | ||
| 7/22/2024 | Price change | $429,900-0.9%$284/sqft |
Source: Stellar MLS #T3522899 Report a problem | ||
| 7/17/2024 | Price change | $433,900-0.3%$287/sqft |
Source: Stellar MLS #T3522899 Report a problem | ||
| 7/11/2024 | Price change | $435,400-0.5%$288/sqft |
Source: Stellar MLS #T3522899 Report a problem | ||
| 7/1/2024 | Price change | $437,400-0.6%$289/sqft |
Source: Stellar MLS #T3522899 Report a problem | ||
| 6/24/2024 | Price change | $439,900-2.2%$291/sqft |
Source: Stellar MLS #T3522899 Report a problem | ||
| 6/18/2024 | Price change | $450,000-3.7%$298/sqft |
Source: Stellar MLS #T3522899 Report a problem | ||
| 6/6/2024 | Price change | $467,400-1.1%$309/sqft |
Source: Stellar MLS #T3522899 Report a problem | ||
| 5/22/2024 | Price change | $472,400-1.6%$312/sqft |
Source: Stellar MLS #T3522899 Report a problem | ||
| 5/2/2024 | Listed for sale | $479,900$317/sqft |
Source: Stellar MLS #T3522899 Report a problem | ||
Public tax history
| Year | Property taxes | Tax assessment |
|---|---|---|
| 2025 | $1,065 +9.6% | $344,774 +298.6% |
| 2024 | $972 +4.6% | $86,505 +3% |
| 2023 | $930 +4.6% | $83,985 +3% |
| 2022 | $889 +2.9% | $81,539 +3% |
| 2021 | $863 +2.4% | $79,164 +1.4% |
| 2020 | $843 +4.4% | $78,071 +2.3% |
| 2019 | $807 | $76,316 +1.9% |
| 2018 | $807 +9.4% | $74,893 -66% |
| 2017 | $738 +0.6% | $220,073 +219.8% |
| 2016 | $734 +7.5% | $68,812 +0.7% |
| 2015 | $682 +2.5% | $68,334 +0.8% |
| 2014 | $666 | $67,792 +1.5% |
| 2013 | $666 -1.2% | $66,790 +1.7% |
| 2012 | $674 -5.1% | $65,674 -6.5% |
| 2011 | $710 -20.2% | $70,233 -14.5% |
| 2010 | $890 -39.9% | $82,172 -24.8% |
| 2009 | $1,481 -0.4% | $109,227 +0.1% |
| 2008 | $1,486 -11% | $109,118 +6.5% |
| 2007 | $1,669 -5.5% | $102,438 +2.5% |
| 2006 | $1,767 +0.9% | $99,940 +3% |
| 2005 | $1,751 | $97,029 +3% |
| 2004 | -- | $94,203 +1.9% |
| 2003 | -- | $92,447 +2.4% |
| 2002 | -- | $90,280 +1.6% |
| 2001 | -- | $88,858 +3% |
| 2000 | $1,562 | $86,270 |
Find assessor info on the county website
Neighborhood: Ballast Point
Nearby homes
- $406,2003 bd2 ba1.5k sqft5401 Bayshore Blvd APT A, Tampa, FL 33611Off Market
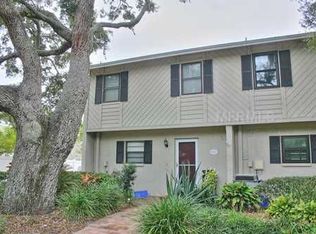
- $435,0003 bd2 ba1.5k sqft5401 Bayshore Blvd APT B, Tampa, FL 33611Off Market
- $528,0003 bd3 ba1.5k sqft5401 Bayshore Blvd APT C, Tampa, FL 33611Off Market

- $450,9003 bd3 ba1.5k sqft5401 Bayshore Blvd APT D, Tampa, FL 33611Off Market
- $430,6003 bd2 ba1.5k sqft5401 Bayshore Blvd APT F, Tampa, FL 33611Off Market
- $478,2003 bd3 ba1.5k sqft5401 Bayshore Blvd APT G, Tampa, FL 33611Off Market
- $460,1003 bd2 ba1.5k sqft5401 Bayshore Blvd APT H, Tampa, FL 33611Off Market
- $433,5003 bd3 ba1.5k sqft5401 Bayshore Blvd APT I, Tampa, FL 33611Off Market
Nearby schools
GreatSchools rating
- 9/10Ballast Point Elementary SchoolGrades: PK-5Distance: 0.3 mi
- 5/10Madison Middle SchoolGrades: 6-8Distance: 2.5 mi
- 6/10Robinson High SchoolGrades: 9-12Distance: 2 mi
Schools provided by the listing agent
- Elementary: Ballast Point-HB
- Middle: Madison-HB
- High: Robinson-HB
Source: Stellar MLS. This data may not be complete. We recommend contacting the local school district to confirm school assignments for this home.
Get a cash offer in 3 minutes
Find out how much your home could sell for in as little as 3 minutes with a no-obligation cash offer.
Estimated market value
$324,400
Get a cash offer in 3 minutes
Find out how much your home could sell for in as little as 3 minutes with a no-obligation cash offer.
Estimated market value
$324,400
- Florida
- Hillsborough County
- Tampa
- 33611
- Ballast Point
- 5401 BAYSHORE BOULEVARD Unit O
Nearby cities
Nearby neighborhoods
Nearby zip codes
Other Tampa Topics
