Skip main navigation
Sold for $260,000
  • $260,000

    5401 Blue Diamond St, Memphis, TN 38109

    3beds
    1,929sqft
    Single Family Residence
    Built in 2007
    8,712 Square Feet Lot
    $260,100 Zestimate®
    $135/sqft
    $1,813 Estimated rent

    Home value

    $260,100

    $247,000 - $273,000

    $1,813/mo

    Zestimate® history
    Loading
    Loading...

    Owner options

    List your home for rent

    $1,813/mo

    Rent Zestimate®

    Find your next renter with Zillow Rental Manager. Plus, with online applications, you can quickly screen prospective tenants – for free.

    Learn more

    $1,813/mo

    Rent Zestimate®

    Refinance and save

    $1,904/mo

    Est. payment

    Refinancing to a lower rate could help reduce your monthly payments and save thousands over the life of the loan.

    See today's rates

    $1,904/mo

    Est. payment

    Explore your selling options

    Work with a Zillow partner agent

    Leverage their expertise and Zillow's premium Showcase listings to get your home seen by more buyers.

    Get started

    List with your own agent

    Get your home in front of millions of buyers by listing it on Zillow.

    Learn how to do it

    Sell it yourself

    Take full control of how buyers see your home on Zillow by listing For Sale by Owner (FSBO).

    List your home

    What's special

    Functional layout
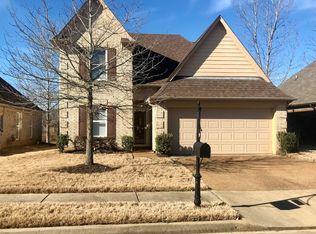
    Welcome to Diamond Estates, where comfort, space, and opportunity come together. This 3-bedroom, 2.5-bath home features a functional layout with generous living and entertaining areas, including a cozy hearth room perfect for relaxing and a spacious bonus room that offers flexibility for a playroom, media space, or home office. The oversized kitchen provides ample cabinet space and storage, ideal for both cooking and gathering. This home is full of potential and would make a beautiful space with a little TLC. Located in a well-established neighborhood, it offers both convenience and peace of mind. This property qualifies for 100% financing, making it an excellent opportunity for buyers. All offers are considered.

    Zillow last checked:

    Listing updated:

    Listed by:

    Ashley Edwards,

    Keller Williams,

    James M Harvey,

    Keller Williams

    Bought with:

    Crystell Harris

    Harris & Harris Realty Group,

    Source: MAAR,MLS#: 10216924MLS Logo

    Facts & features

    Interior

    Bedrooms & bathrooms
    • Bedrooms: 3
    • Bathrooms: 3
    • Full bathrooms: 2
    • 1/2 bathrooms: 1
    Primary bedroom
    • Area: 225
    • Dimensions: 15 x 15
    Dining room
    • Features: Separate Dining Room
    • Area: 96
    • Dimensions: 8 x 12
    Kitchen
    • Features: Breakfast Bar, Kitchen Island, Keeping/Hearth Room, Pantry, Washer/Dryer Connections
    Living room
    • Features: Great Room
    • Dimensions: 0 x 0
    Den
    • Area: 306
    • Dimensions: 18 x 17
    Heating
    • Central, Natural Gas
    Cooling
    • Attic Fan, Ceiling Fan(s), Central Air
    Features
    • All Bedrooms Down, Double Vanity Bath, Full Bath Down, Luxury Primary Bath, Primary Down, Separate Tub & Shower, Vaulted/Coffered Primary, Sprayed Ceiling, Square Feet Source: AutoFill (MAARdata) or Public Records (Cnty Assessor Site)
    • Flooring: Tile, Vinyl, Carpet
    • Windows: Double Pane Windows
    • Number of fireplaces: 2
    Interior area
    • Total interior livable area: 1,929 sqft

    Property

    Parking
    • Total spaces: 2
    • Parking features: Driveway/Pad, Garage Door Opener, Garage Faces Side
    • Has garage: Yes
    • Covered spaces: 2
    • Has uncovered spaces: Yes
    Features
    • Stories: 2
    • Patio & porch: Porch, Patio
    • Pool features: None
    • Has spa: Yes
    • Spa features: Whirlpool(s)
    Lot
    • Size: 8,712 sqft
    • Dimensions: 63.12 x 120
    • Features: Corner Lot, Landscaped, Level
    Details
    • Parcel number: 075259 Q00005

    Construction

    Type & style
    • Home type: SingleFamily
    • Architectural style: Traditional
    • Property subtype: Single Family Residence
    Materials
    • Brick Veneer
    Condition
    • New construction: No
    • Year built: 2007

    Community & neighborhood

    Location
    • Region: Memphis
    • Subdivision: Gemstone Pd Phase 2

    HOA & financial

    HOA
    • Has HOA: Yes
    • HOA fee: $300 annually

    Other

    Other facts
    • Price range: $260K - $260K

    Price history

    DateEventPrice
    5/8/2026Sold$260,000$135/sqft
    Source: MAAR #10216924 Report a problem
    3/25/2026Pending sale$260,000$135/sqft
    Source: MAAR #10216924 Report a problem
    3/17/2026Listed for sale$260,000-1%$135/sqft
    Source: MAAR #10216924 Report a problem
    8/30/2023Sold$262,500$136/sqft
    Source: MAAR #10153062 Report a problem
    8/15/2023Pending sale$262,500$136/sqft
    Source: MAAR #10153062 Report a problem
    7/31/2023Contingent$262,500$136/sqft
    Source: MAAR #10153062 Report a problem
    7/26/2023Listed for sale$262,500+69.4%$136/sqft
    Source: MAAR #10153062 Report a problem
    2/25/2008Sold$155,000$80/sqft
    Source: Public Record Report a problem

    Public tax history

    YearProperty taxesTax assessment
    2025$3,609 +12.1%$68,475 +40.1%
    2024$3,219 +8.1%$48,875
    2023$2,977 $48,875
    2022-- $48,875
    2021-- $48,875 +47.3%
    2020$1,060 $33,175
    2019$1,060 -21.1%$33,175
    2018$1,344 -45.1%$33,175
    2017$2,449 +131.4%$33,175 +6.6%
    2016$1,058 -23%$31,125
    2014$1,374 $31,125
    2013-- $31,125 -27.7%
    2012-- $43,075
    2011-- $43,075
    2010-- $43,075
    2009-- $43,075 +5.4%
    2008-- $40,850

    Find assessor info on the county website

    Neighborhood: White Haven-Coro Lake

    Nearby schools

    GreatSchools rating
    Get pre-qualified for a loan
    At Zillow Home Loans, we can pre-qualify you in as little as 5 minutes with no impact to your credit score.

    An equal housing lender. NMLS #10287.