Welcome to Horizon West living at its finest in the highly sought-after Overlook at Hamlin community, home of top-rated schools. This exceptional pool home is perfectly positioned on a premium oversized lot offering over 4k SF with lake views in the front and fireworks views in the back. The thoughtfully designed living space has a northwest-facing orientation, allowing you to enjoy breathtaking sunrise views from your backyard oasis and stunning sunset views from the front. This luxurious and meticulously maintained upgraded home features 4 to 6 bedrooms, 3.5 bathrooms, and a highly desirable first-floor primary suite designed for comfort and privacy. The open-concept floor plan is enhanced by a spacious loft and multiple flex spaces, including dedicated offices or additional bedrooms on both levels, each with elegant French doors. The expansive living area is anchored by a custom 20-foot entertainment wall complete with built-ins, a fireplace, and integrated sound, creating the perfect setting for both relaxation and entertaining. The chef’s kitchen is a true showpiece, upgraded with brand-new commercial-style Café luxury appliances (2026), gas cooktop, custom cabinetry with soft-close features, designer backsplash, upgraded lighting, and an oversized custom pantry with a butler’s area. Multiple dining spaces, including a formal dining room and eat-in kitchen, offer versatility for gatherings both large and intimate. Additional major upgrades provide peace of mind and modern efficiency; two brand-new Carrier AC systems (2026) with a 10-year warranty, whole-house water purification and softener system, and new LED lighting in the pool. The home also includes 2 tankless gas water heaters and features high-end finishes throughout, including commercial-grade luxury vinyl flooring, premium carpeting, fresh interior paint, designer lighting, and smart home enhancements such as remote-controlled window treatments and extensive wall-mounted TV connections. Step outside to your private resort-style retreat, featuring a custom 600-square-foot saltwater pool with marble decking, sun shelf, waterfall features, and panoramic screened enclosure designed to maximize views of Disney fireworks. A separate spa, added in 2024, creates the ultimate relaxation experience. The outdoor living space is complete with a fully equipped summer kitchen, built-in bar, tongue-and-groove ceilings, and professionally designed landscaping with privacy hedges and palm trees. With no direct rear neighbors and a dry retention pond behind, this home offers exceptional privacy and serene surroundings. Additional exterior highlights include an extended driveway, oversized two-car garage with space for a golf cart, full fencing with multiple access points, exterior lighting, gutters, and security features, including cameras and motion lighting. Located just a half-mile from Hamlin Town Center, this home is accessible via walking trails, golf cart, or a 1-minute drive to shopping, dining, and entertainment. Residents of the Overlook community enjoy resort-style amenities, including a clubhouse, fitness center, community pool with splash area, walking trails, dog park, playgrounds, fishing pier, and private boat ramp access to Lake Hancock. This is a rare opportunity to own a move-in-ready luxury home in one of Winter Garden’s most desirable locations, where you can experience elevated Florida living at its best. Set up a showing today before it's gone.
Sold for $1,250,000
$1,250,000
5401 BOWMAN DRIVE, WINTER GARDEN, FL 34787
4beds
4,044sqft
Single Family Residence
Built in 2015
8,548 Square Feet Lot
$1,250,100 Zestimate®
$309/sqft
$4,527 Estimated rent
Home value
$1,250,100
$1.15M - $1.36M
$4,527/mo
Zestimate® history
Owner options
List your home for rent
$4,527/mo
Rent Zestimate®
Find your next renter with Zillow Rental Manager. Plus, with online applications, you can quickly screen prospective tenants – for free.
$4,527/mo
Rent Zestimate®
Refinance and save
$9,279/mo
Est. payment
Refinancing to a lower rate could help reduce your monthly payments and save thousands over the life of the loan.
$9,279/mo
Est. payment
Explore your selling options
Work with a Zillow partner agent
Leverage their expertise and Zillow's premium Showcase listings to get your home seen by more buyers.
Get startedList with your own agent
Get your home in front of millions of buyers by listing it on Zillow.
Learn how to do itSell it yourself
Take full control of how buyers see your home on Zillow by listing For Sale by Owner (FSBO).
List your homeWhat's special
Separate spaSpacious loftFresh interior paintMultiple flex spacesExceptional pool homeFully equipped summer kitchenElegant french doors
Zillow last checked:
Listing updated:
Listed by:
Sharon Brandt 407-310-3623,
KELLER WILLIAMS REALTY AT THE LAKES 407-566-1800
Bought with:
Matt Kester, 3483242
THE REAL ESTATE COLLECTION LLC
Source: Stellar MLS,MLS#: O6390128 Originating MLS: Osceola
Originating MLS: Osceola
Facts & features
Interior
Bedrooms & bathrooms
- Bedrooms: 4
- Bathrooms: 4
- Full bathrooms: 3
- 1/2 bathrooms: 1
Primary bedroom
- Features: En Suite Bathroom, Garden Bath, Other, Split Vanities, Tub with Separate Shower Stall, Water Closet/Priv Toilet, Dual Closets
- Level: First
- Area: 381.27 Square Feet
- Dimensions: 17.9x21.3
Den
- Level: Second
- Area: 208.68 Square Feet
- Dimensions: 11.1x18.8
Den
- Level: First
- Area: 141.21 Square Feet
- Dimensions: 9.11x15.5
Dinette
- Level: First
- Area: 122.1 Square Feet
- Dimensions: 11.1x11
Dining room
- Level: First
- Area: 149.85 Square Feet
- Dimensions: 11.1x13.5
Kitchen
- Features: Breakfast Bar, Granite Counters, Kitchen Island, Pantry
- Level: First
- Area: 202.86 Square Feet
- Dimensions: 12.6x16.1
Living room
- Features: Built-In Shelving
- Level: First
- Area: 486.08 Square Feet
- Dimensions: 19.6x24.8
Loft
- Level: Second
- Area: 399.91 Square Feet
- Dimensions: 20.3x19.7
Heating
- Central
Cooling
- Central Air
Appliances
- Included: Cooktop, Dishwasher, Disposal, Dryer, Exhaust Fan, Gas Water Heater, Microwave, Range, Refrigerator, Tankless Water Heater, Washer, Water Filtration System, Water Purifier, Water Softener, Wine Refrigerator
- Laundry: Electric Dryer Hookup, Gas Dryer Hookup, Inside, Laundry Room
Features
- Built-in Features, Ceiling Fan(s), Crown Molding, Eating Space In Kitchen, High Ceilings, Open Floorplan, Primary Bedroom Main Floor, Split Bedroom, Thermostat, Walk-In Closet(s)
- Flooring: Carpet, Luxury Vinyl, Tile
- Doors: Outdoor Grill, Outdoor Kitchen, Sliding Doors
- Windows: Double Pane Windows, Drapes, Insulated Windows, Rods, Shades, Shutters, Window Treatments
- Has fireplace: Yes
- Fireplace features: Electric, Family Room, Non Wood Burning
Interior area
- Total structure area: 5,005
- Total interior livable area: 4,044 sqft
Property
Parking
- Total spaces: 2
- Parking features: Driveway, Garage Door Opener, Garage Faces Side, Golf Cart Parking, Ground Level, Guest, On Street, Oversized
- Attached garage spaces: 2
- Has uncovered spaces: Yes
- Details: Garage Dimensions: 23x20
Features
- Levels: Two
- Stories: 2
- Patio & porch: Covered, Deck, Enclosed, Front Porch, Patio, Porch, Screened
- Exterior features: Irrigation System, Lighting, Outdoor Grill, Outdoor Kitchen, Rain Gutters, Sidewalk, Sprinkler Metered
- Has private pool: Yes
- Pool features: Fiber Optic Lighting, Gunite, In Ground, Lap, Lighting, Salt Water, Screen Enclosure
- Has spa: Yes
- Spa features: Above Ground, Heated, Other
- Fencing: Fenced,Other
- Has view: Yes
- View description: Water, Lake
- Has water view: Yes
- Water view: Water,Lake
- Waterfront features: Lake, Waterfront, Lake Privileges, Boat Ramp - Private, Fishing Pier, Skiing Allowed
Lot
- Size: 8,548 Square Feet
- Features: Key Lot, Landscaped, Sidewalk
- Residential vegetation: Mature Landscaping, Trees/Landscaped
Details
- Additional structures: Outdoor Kitchen
- Parcel number: 202327584600440
- Zoning: P-D
- Special conditions: None
Construction
Type & style
- Home type: SingleFamily
- Architectural style: Florida,Ranch
- Property subtype: Single Family Residence
Materials
- Block, Stucco
- Foundation: Slab
- Roof: Shingle
Condition
- New construction: No
- Year built: 2015
Details
- Builder name: Taylor Morrison
Utilities & green energy
- Sewer: Public Sewer
- Water: Public
- Utilities for property: Fiber Optics, Natural Gas Connected, Public
Community & HOA
Community
- Features: Community Boat Ramp, Dock, Fishing, Lake, Private Boat Ramp, Water Access, Waterfront, Community Mailbox, Deed Restrictions, Dog Park, Fitness Center, Golf Carts OK, Irrigation-Reclaimed Water, Park, Playground, Pool, Sidewalks
- Security: Security Lights, Smoke Detector(s)
- Pet fee: $0 monthly
- Subdivision: OVERLOOK AT HAMLIN
HOA
- Has HOA: Yes
- Amenities included: Clubhouse, Fitness Center, Park, Playground, Pool
- Services included: Community Pool, Recreational Facilities
- HOA fee: $214 monthly
- HOA name: Castle Management
- Second HOA name: Boyd
Location
- Region: Winter Garden
Financial & listing details
- Price per square foot: $309/sqft
- Tax assessed value: $866,648
- Annual tax amount: $9,108
- Date on market: 4/11/2026
- Cumulative days on market: 3 days
- Listing terms: Cash,Conventional,VA Loan
- Ownership: Fee Simple
- Total actual rent: 0
- Road surface type: Paved
Price history
| Date | Event | Price |
|---|---|---|
| 5/8/2026 | Sold | $1,250,000$309/sqft |
Source:  Stellar MLS #O6390128 Report a problem Stellar MLS #O6390128 Report a problem | ||
| 4/14/2026 | Pending sale | $1,250,000$309/sqft |
Source: Stellar MLS #O6390128 Report a problem | ||
| 4/11/2026 | Listed for sale | $1,250,000+130.6%$309/sqft |
Source: Stellar MLS #O6390128 Report a problem | ||
| 9/24/2019 | Sold | $542,000-3%$134/sqft |
Source: Public Record Report a problem | ||
| 8/19/2019 | Price change | $559,000-0.9%$138/sqft |
Source: REGAL R.E. PROFESSIONALS LLC #O5780706 Report a problem | ||
| 8/13/2019 | Price change | $564,000-0.9%$139/sqft |
Source: REGAL R.E. PROFESSIONALS LLC #O5780706 Report a problem | ||
| 7/17/2019 | Price change | $569,000-1.7%$141/sqft |
Source: REGAL R.E. PROFESSIONALS LLC #O5780706 Report a problem | ||
| 6/11/2019 | Price change | $579,000-1.7%$143/sqft |
Source: REGAL R.E. PROFESSIONALS LLC #O5780706 Report a problem | ||
| 5/20/2019 | Price change | $589,000-1.7%$146/sqft |
Source: REGAL R.E. PROFESSIONALS LLC #O5780706 Report a problem | ||
| 5/6/2019 | Price change | $599,000-1.6%$148/sqft |
Source: REGAL R.E. PROFESSIONALS LLC #O5780706 Report a problem | ||
| 4/30/2019 | Listed for sale | $609,000+74%$151/sqft |
Source: REGAL R.E. PROFESSIONALS LLC #O5780706 Report a problem | ||
| 9/30/2016 | Sold | $350,000-22.2%$87/sqft |
Source: Public Record Report a problem | ||
| 7/16/2015 | Sold | $450,000$111/sqft |
Source: Public Record Report a problem | ||
Public tax history
| Year | Property taxes | Tax assessment |
|---|---|---|
| 2024 | $8,763 +7.4% | $555,189 +3% |
| 2023 | $8,158 +3.5% | $539,018 +3% |
| 2022 | $7,884 +10.5% | $523,318 +12% |
| 2021 | $7,135 +0.5% | $467,299 +1.4% |
| 2020 | $7,097 -6.6% | $460,847 +4.2% |
| 2019 | $7,600 +11.9% | $442,298 +3.7% |
| 2018 | $6,791 | $426,567 +2.1% |
| 2017 | $6,791 +1.5% | $417,793 +2.6% |
| 2016 | $6,694 -8.5% | $407,015 +804.5% |
| 2015 | $7,315 | $45,000 |
Find assessor info on the county website
Neighborhood: 34787
Nearby homes
- $895,3004 bd3 ba3.7k sqft5407 Bowman Dr, Winter Garden, FL 34787Off Market
- $723,2004 bd3 ba2.7k sqft5395 Bowman Dr, Winter Garden, FL 34787Off Market

- $818,2004 bd3 ba2.7k sqft5413 Bowman Dr, Winter Garden, FL 34787Off Market
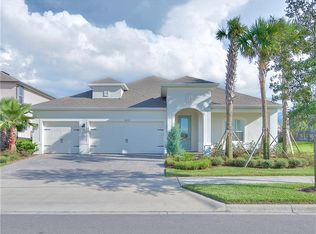
- $792,9004 bd4 ba3.2k sqft5389 Bowman Dr, Winter Garden, FL 34787Off Market
- $100-- bd-- ba-- sqftBowman Dr, Winter garden, FL 34787Off Market
- $1,535,000-- bd-- ba4.7k sqft5406 Bowman Dr, Winter Garden, FL 34787Off Market
- $743,9003 bd2 ba2.9k sqft5383 Bowman Dr, Winter Garden, FL 34787Off Market
- $809,5004 bd3 ba2.9k sqft5501 Thomas Square Dr, Winter Garden, FL 34787Off Market
Nearby schools
GreatSchools rating
- 9/10Independence ElementaryGrades: K-5Distance: 1.1 mi
- 9/10Bridgewater Middle SchoolGrades: 6-8Distance: 1 mi
- 6/10Horizon High SchoolGrades: 9-12Distance: 3.6 mi
Get a cash offer in 3 minutes
Find out how much your home could sell for in as little as 3 minutes with a no-obligation cash offer.
Estimated market value
$1,250,100
Get a cash offer in 3 minutes
Find out how much your home could sell for in as little as 3 minutes with a no-obligation cash offer.
Estimated market value
$1,250,100
- Florida
- Orange County
- Winter Garden
- 34787
- 5401 BOWMAN DRIVE
Nearby cities
Nearby neighborhoods
Nearby zip codes
Other Winter Garden Topics
