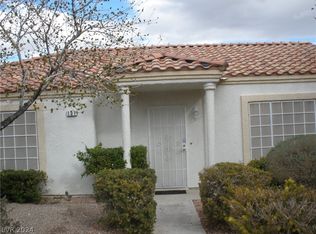
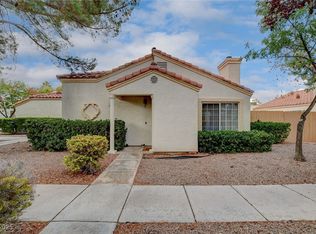
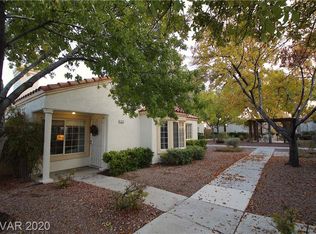
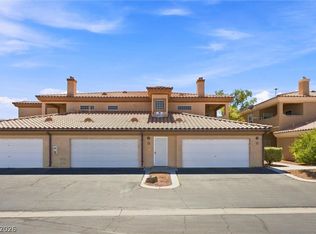
This single-story, ground-level condo offers effortless, low-maintenance living inside a desirable gated community. Rare for condo living, this home features an accessible single-level layout with no stairs to navigate and includes a private attached two-car garage. Thoughtfully engineered for enhanced privacy, the unit shares only one wall—located in the garage—giving you the quiet, open feel of a standalone home.
Step inside to a light and airy floor plan defined by soaring vaulted ceilings, freshly painted walls, and brand-new laminate flooring throughout the entire home. The updated kitchen boasts brand-new countertops and a full suite of brand-new stainless steel appliances, including the refrigerator, dishwasher, and microwave. For total move-in convenience, the full-sized washer and dryer are also included.
The living spaces are designed for comfort and ease, highlighted by window shutters, modern ceiling fans, and an integrated smart home system. Generous bedroom layouts offer ample storage with spacious walk-in closets. Outside, enjoy a quaint, dedicated courtyard area with a separate entrance—perfect for morning coffee, outdoor dining, or quiet relaxation.
Beyond the home, the gated community provides a resort-style lifestyle complete with a sparkling pool, soothing spa, rec room, and convenient RV parking options for residents. Offering an unmatched combination of single-story ease, a two-car garage, fresh upgrades, and neighborhood amenities, this move-in-ready property is a rare find in the area.
Active
$285,000
5401 Bugle Way Unit 105, Las Vegas, NV 89108
2beds
1,066sqft
Condominium
Built in 1995
-- sqft lot
$284,100 Zestimate®
$267/sqft
$250/mo HOA
What's special
Sparkling poolModern ceiling fansBrand-new countertopsGenerous bedroom layoutsConvenient rv parking optionsIntegrated smart home systemSoothing spa
- 15 days
- 376
- 44
Likely to sell faster than
Zillow last checked:
Listing updated:
Listed by:
Randy Myers S.0179042 (702)461-5784,
Keller Williams MarketPlace
Source: LVR,MLS#: 2817931 Originating MLS: Greater Las Vegas Association of Realtors Inc
Originating MLS: Greater Las Vegas Association of Realtors IncFacts & features
Interior
Bedrooms & bathrooms
- Bedrooms: 2
- Bathrooms: 2
- Full bathrooms: 1
- 3/4 bathrooms: 1
Primary bedroom
- Description: Ceiling Fan,Downstairs,Pbr Separate From Other,Walk-In Closet(s)
- Dimensions: 14X11
Bedroom 2
- Description: Ceiling Fan,TV/ Cable,Walk-In Closet(s)
- Dimensions: 12X10
Primary bathroom
- Description: Double Sink,Shower Only
Dining room
- Description: Breakfast Nook/Eating Area,Kitchen/Dining Room Combo
- Dimensions: 8X8
Kitchen
- Description: Breakfast Bar/Counter,Breakfast Nook/Eating Area,Pantry,Tile Countertops
Living room
- Description: Front
- Dimensions: 18X15
Heating
- Central, Gas
Cooling
- Central Air, Electric
Appliances
- Included: Dryer, Dishwasher, Disposal, Gas Range, Microwave, Refrigerator, Washer
- Laundry: Gas Dryer Hookup, In Garage, Main Level
Features
- Bathroom on Main Level, Bedroom on Main Level, Ceiling Fan(s), Primary Downstairs, Window Treatments
- Flooring: Laminate
- Windows: Blinds
- Number of fireplaces: 1
- Fireplace features: Gas, Glass Doors, Living Room
Interior area
- Total structure area: 1,066
- Total interior livable area: 1,066 sqft
Video & virtual tour
Property
Parking
- Total spaces: 2
- Parking features: Attached, Finished Garage, Garage, Garage Door Opener, Inside Entrance, RV Access/Parking, RV Paved, Guest
- Attached garage spaces: 2
Features
- Stories: 1
- Patio & porch: Patio
- Exterior features: Courtyard, Patio, Sprinkler/Irrigation
- Pool features: Community
- Fencing: Back Yard,Stucco Wall
Lot
- Size: 0.27 Acres
- Features: Drip Irrigation/Bubblers, Desert Landscaping, Landscaped, Rocks, < 1/4 Acre
Details
- Parcel number: 13813810106
- Zoning description: Single Family
- Horse amenities: None
Construction
Type & style
- Home type: Condo
- Architectural style: One Story
- Property subtype: Condominium
- Attached to another structure: Yes
Materials
- Roof: Tile
Condition
- Resale
- Year built: 1995
Utilities & green energy
- Electric: Photovoltaics None
- Sewer: Public Sewer
- Water: Public
- Utilities for property: Cable Available
Community & HOA
Community
- Features: Pool
- Security: Gated Community
- Subdivision: Smoke Ranch Villas Condo
HOA
- Has HOA: Yes
- Amenities included: Clubhouse, Fitness Center, Gated, Pool, Spa/Hot Tub
- Services included: Association Management, Recreation Facilities
- HOA fee: $250 monthly
- HOA name: Smoke Ranch Villas
- HOA phone: 702-795-3344
Location
- Region: Las Vegas
Financial & listing details
- Price per square foot: $267/sqft
- Tax assessed value: $175,460
- Annual tax amount: $1,142
- Date on market: 9/11/2026
- Listing agreement: Exclusive Right To Sell
- Listing terms: Cash,Conventional,FHA,VA Loan
- Ownership: Condominium
- Road surface type: Paved, Unimproved
Estimated market value
$284,100
$270,000 - $298,000
$1,402/mo
Price history
| Date | Event | Price |
|---|---|---|
| 9/26/2026 | Listed for sale | $285,000$267/sqft |
Source:  LVR #2817931 Report a problem LVR #2817931 Report a problem | ||
| 9/21/2026 | Pending sale | $285,000$267/sqft |
Source: LVR #2817931 Report a problem | ||
| 9/11/2026 | Listed for sale | $285,000+50%$267/sqft |
Source: LVR #2817931 Report a problem | ||
| 4/30/2026 | Sold | $190,000-41.5%$178/sqft |
Source: Public Record Report a problem | ||
| 12/15/2022 | Sold | $325,000+188.9%$305/sqft |
Source: Public Record Report a problem | ||
| 7/29/2015 | Sold | $112,500+7.1%$106/sqft |
Source: LVR #1533431 Report a problem | ||
| 8/1/2000 | Sold | $105,000+8.8%$98/sqft |
Source: Public Record Report a problem | ||
| 7/27/1995 | Sold | $96,500$91/sqft |
Source: Public Record Report a problem | ||
Public tax history
| Year | Property taxes | Tax assessment |
|---|---|---|
| 2026 | $1,225 +15.6% | $61,411 -0.8% |
| 2025 | $1,060 +7.9% | $61,919 -5.7% |
| 2024 | $982 +8% | $65,671 +16.2% |
| 2023 | $909 +8% | $56,529 +6.8% |
| 2022 | $842 +7.8% | $52,932 +8.2% |
| 2021 | $782 +6.8% | $48,943 +3.8% |
| 2020 | $732 +4.8% | $47,171 +17.7% |
| 2019 | $699 +6.9% | $40,092 |
| 2018 | $654 | $40,092 +1.7% |
| 2017 | $654 | $39,426 +23.3% |
| 2016 | $654 +3.6% | $31,984 +27.1% |
| 2015 | $631 | $25,170 +34.8% |
| 2014 | $631 | $18,667 |
| 2013 | -- | $18,667 -10.1% |
| 2012 | -- | $20,760 +4.8% |
| 2011 | -- | $19,814 -25% |
| 2010 | -- | $26,420 -40.5% |
| 2009 | -- | $44,425 |
| 2008 | -- | $44,425 -24% |
| 2007 | -- | $58,419 +9.8% |
| 2006 | -- | $53,212 +28.1% |
| 2005 | -- | $41,552 +12.8% |
| 2004 | -- | $36,827 +7.5% |
| 2003 | -- | $34,269 +2.3% |
| 2002 | -- | $33,510 +3.7% |
| 2001 | -- | $32,310 |
Find assessor info on the county website
Monthly payment
Est. payment
Payment breakdown
Explore the cost of this home by adjusting the details. Changes won't be saved.Climate risks
Neighborhood: Michael Way
Nearby schools
Schools provided by the listing agent
- Elementary: Reed, Doris M.,Reed, Doris M.
- Middle: Brinley J. Harold
- High: Cimarron-Memorial
Source: LVR. This data may not be complete. We recommend contacting the local school district to confirm school assignments for this home.
Similar homes
- $270,0002 bd2 ba1k sqft5425 Comchec Way Unit 103, Las Vegas, NV 89108For Sale
 MLS ID #2819254, Tina C. Park, Keller Williams Realty Las Veg. LVR
 - $279,9993 bd2 ba1.3k sqft6913 Cobre Azul Ave Unit 201, Las Vegas, NV 89108For Sale
 MLS ID #2814061, Kristine R. Jones, Real Broker LLC. LVR
 - $249,9002 bd2 ba1k sqft1632 N Torrey Pines Dr Unit 101, Las Vegas, NV 89108For Sale
 MLS ID #2808667, Shannon C. Smith, Realty ONE Group, Inc. LVR
 - $278,9992 bd3 ba1k sqft4033 Cape Sand Dr, Las Vegas, NV 89108For Sale
 MLS ID #2816793, William Forsyth, Real Broker LLC. LVR
