Skip main navigation
Sold for $430,000
  • $430,000

    5401 Calla Lily Ct, Kissimmee, FL 34758

    4beds
    2,308sqft
    Single Family Residence
    Built in 2005
    7,710 Square Feet Lot
    $442,100 Zestimate®
    $186/sqft
    $2,526 Estimated rent

    Home value

    $442,100

    $420,000 - $464,000

    $2,526/mo

    Zestimate® history
    Loading
    Loading...

    Owner options

    List your home for rent

    $2,526/mo

    Rent Zestimate®

    Find your next renter with Zillow Rental Manager. Plus, with online applications, you can quickly screen prospective tenants – for free.

    Learn more

    $2,526/mo

    Rent Zestimate®

    Refinance and save

    $2,844/mo

    Est. payment

    Refinancing to a lower rate could help reduce your monthly payments and save thousands over the life of the loan.

    See today's rates

    $2,844/mo

    Est. payment

    Explore your selling options

    Work with a Zillow partner agent

    Leverage their expertise and Zillow's premium Showcase listings to get your home seen by more buyers.

    Get started

    List with your own agent

    Get your home in front of millions of buyers by listing it on Zillow.

    Learn how to do it

    Sell it yourself

    Take full control of how buyers see your home on Zillow by listing For Sale by Owner (FSBO).

    List your home

    What's special

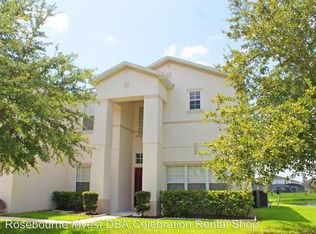
    Welcome to the esteemed community of Crescent Lakes, where you'll discover an impeccably maintained 4-bedroom, 3-bathroom pool home that epitomizes versatility, making it ideal for a primary residence, a vacation home, or a lucrative short-term rental investment property. This splendid residence occupies a prime corner lot and boasts the added advantage of being Fully Furnished. Upon arrival, you are gracefully ushered into an elegant formal living room and dining room, setting the stage for a gracious and welcoming ambiance. The generously proportioned dining room unveils its charm through a tri-panel glass sliding door that leads to the lanai, promising seamless indoor-outdoor living. The residence's thoughtfully designed three-way split floorplan ensures privacy for all bedrooms, enhancing the convenience and comfort of daily living. The grand primary bedroom is a haven of tranquility, offering a sliding glass door that grants access to the lanai. The en-suite bathroom is a retreat, equipped with a double sink vanity, a relaxing garden tub, a spacious walk-in shower, and a private toilet closet. On the right wing of the home, two guest bedrooms are thoughtfully furnished with bunk beds and share a full bathroom, creating an inviting and flexible sleeping arrangement. Meanwhile, the left wing of the home accommodates another guest bedroom with a full bathroom, featuring a pocket door that can be closed to create a private suite. The well-appointed kitchen is a culinary enthusiast's delight, equipped with a gas range and abundant cabinetry. A breakfast bar seamlessly connects to the inviting breakfast nook and family room, allowing for effortless interaction with guests. The indoor laundry room offers generous space for added convenience. The 2-car garage not only accommodates vehicles but also provides entertainment options with a ping-pong table and a pool table, adding to the home's recreational appeal. Outdoors, a screened-in lanai beckons, featuring a spacious pool and a soothing hot tub, all framed by a freshly painted pool deck. The fully fenced yard adds a layer of privacy and security to the tranquil outdoor space, ideal for relaxation and entertaining. This is a rare and exceptional opportunity awaiting your discerning eye. Schedule an appointment today to immerse yourself in the myriad possibilities and the abundant lifestyle offerings of this impressive home in Crescent Lakes. Your dreams of a Florida paradise await.

    Zillow last checked:

    Listing updated:

    Listed by:

    Efrain Reyes 407-575-4226,

    COLDWELL BANKER REALTY 407-352-1040,

    Jessica Reyes 407-782-8216,

    COLDWELL BANKER REALTY

    Bought with:

    Katiuska Rodriguez

    LPT REALTY, LLC

    Source: Stellar MLS,MLS#: O6154776MLS LogoOriginating MLS: Orlando Regional

    Facts & features

    Interior

    Bedrooms & bathrooms
    • Bedrooms: 4
    • Bathrooms: 3
    • Full bathrooms: 3
    Rooms
    • Room types: Family Room, Dining Room, Living Room, Utility Room
    Primary bedroom
    • Level: First
    • Dimensions: 16x15
    Kitchen
    • Level: First
    • Dimensions: 16x14
    Living room
    • Level: First
    • Dimensions: 16x12
    Heating
    • Central
    Cooling
    • Central Air
    Appliances
    • Included: Dishwasher, Dryer, Microwave, Range, Refrigerator, Washer
    • Laundry: Laundry Room
    Features
    • Ceiling Fan(s), Eating Space In Kitchen, Primary Bedroom Main Floor, Open Floorplan, Split Bedroom, Walk-In Closet(s)
    • Flooring: Carpet, Ceramic Tile, Laminate
    • Doors: Sliding Doors
    • Windows: Blinds, Window Treatments
    • Has fireplace: No
    • Furnished: Yes
    • Common walls with other units/homes: Corner Unit
    Interior area
    • Total structure area: 2,500
    • Total interior livable area: 2,308 sqft

    Property

    Parking
    • Total spaces: 2
    • Parking features: Garage Door Opener
    • Attached garage spaces: 2
    Features
    • Levels: One
    • Stories: 1
    • Patio & porch: Rear Porch, Screened
    • Has private pool: Yes
    • Pool features: Gunite, In Ground, Pool Alarm, Screen Enclosure
    • Has spa: Yes
    • Spa features: Heated, In Ground
    • Fencing: Fenced,Masonry,Vinyl
    • Has view: Yes
    • View description: Pool
    Lot
    • Size: 7,710 Square Feet
    • Features: Corner Lot
    Details
    • Parcel number: 152628274100010470
    • Zoning: OPUD
    • Special conditions: None

    Construction

    Type & style
    • Home type: SingleFamily
    • Property subtype: Single Family Residence
    Materials
    • Block
    • Foundation: Slab
    • Roof: Shingle
    Condition
    • New construction: No
    • Year built: 2005

    Utilities & green energy

    • Sewer: Public Sewer
    • Water: Public
    • Utilities for property: Cable Available

    Community & HOA

    Community
    • Features: Deed Restrictions, Park, Playground, Sidewalks
    • Pet fee: $0 monthly
    • Subdivision: CALLA LILY COVE CRESCENT LAKES
    HOA
    • Has HOA: No
    • Amenities included: Park, Playground, Tennis Court(s)
    Location
    • Region: Kissimmee

    Financial & listing details

    • Price per square foot: $186/sqft
    • Tax assessed value: $393,800
    • Annual tax amount: $5,516
    • Date on market: 11/3/2023
    • Cumulative days on market: 153 days
    • Listing terms: Cash,Conventional,FHA,VA Loan
    • Ownership: Fee Simple
    • Total actual rent: 0
    • Road surface type: Asphalt

    Price history

    DateEventPrice
    10/26/2024Listing removed$350,000-18.6%$152/sqft
    Source: Stellar MLS #S5055428 Report a problem
    7/2/2024Sold$430,000-1.1%$186/sqft
    Source: Stellar MLS #O6154776 Report a problem
    6/3/2024Pending sale$435,000$188/sqft
    Source: Stellar MLS #O6154776 Report a problem
    5/31/2024Price change$435,000-1.1%$188/sqft
    Source: Stellar MLS #O6154776 Report a problem
    4/24/2024Price change$440,000-1.1%$191/sqft
    Source: Stellar MLS #O6154776 Report a problem
    3/29/2024Listed for sale$445,000$193/sqft
    Source: Stellar MLS #O6154776 Report a problem
    1/29/2024Listing removed--
    Source: Stellar MLS #O6154776 Report a problem
    11/4/2023Listed for sale$445,000+22.6%$193/sqft
    Source: Stellar MLS #O6154776 Report a problem
    10/26/2023Listing removed--
    Source: Stellar MLS #S5055428 Report a problem
    10/27/2021Sold$363,000+3.7%$157/sqft
    Source: Public Record Report a problem
    8/29/2021Pending sale$350,000$152/sqft
    Source: Stellar MLS #S5055428 Report a problem
    8/24/2021Listed for sale$350,000+37.3%$152/sqft
    Source: Stellar MLS #S5055428 Report a problem
    3/17/2020Sold$255,000-1.9%$110/sqft
    Source: Public Record Report a problem
    2/15/2020Pending sale$259,999$113/sqft
    Source: RENTAL AND REALTY GROUP #S5029702 Report a problem
    2/4/2020Listed for sale$259,999+18.2%$113/sqft
    Source: RENTAL AND REALTY GROUP #S5029702 Report a problem
    8/8/2016Sold$220,000-14.6%$95/sqft
    Source: Public Record Report a problem
    9/27/2005Sold$257,700$112/sqft
    Source: Public Record Report a problem

    Public tax history

    YearProperty taxesTax assessment
    2025$6,387 -7.2%$393,800 -5.9%
    2024$6,883 +8.3%$418,300 +7.4%
    2023$6,356 +15.2%$389,400 +26.6%
    2022$5,516 +16.9%$307,600 +25.6%
    2021$4,719 +6%$245,000 +6.7%
    2020$4,454 +3.8%$229,700 +6.2%
    2019$4,291 $216,200 +8.7%
    2018$4,291 $198,900 +5.5%
    2017-- $188,600 +12.7%
    2016-- $167,363 +0.7%
    2015-- $166,200 +10.9%
    2014$3,338 $149,900 +10.5%
    2013-- $135,700 +11.7%
    2012-- $121,500 +3.5%
    2011-- $117,400 -2.5%
    2010-- $120,400 -24.1%
    2009-- $158,700 -38.6%
    2008-- $258,500
    Find assessor info on the county website

    Neighborhood: 34758

    Nearby schools

    GreatSchools rating
    Get a cash offer in 3 minutes
    Find out how much your home could sell for in as little as 3 minutes with a no-obligation cash offer.
    Estimated market value
    $442,100
    Get a cash offer in 3 minutes
    Find out how much your home could sell for in as little as 3 minutes with a no-obligation cash offer.
    Estimated market value
    $442,100