Magnificent 4-bedroom, 3.1-bathroom contemporary masterpiece in superb Downtown Downers Grove location, showcasing 3 levels of sophisticated living space with state-of-the-art technology throughout! Enter through an impressive 60-inch steel-reinforced pivot door into a captivating entryway with vaulted ceilings and full-length mirror. Premium 5-inch oak flooring with custom finish flows seamlessly throughout, creating beautiful transitions between thoughtfully designed spaces. The front flex space with French doors currently serves as a serene yoga room. The gourmet kitchen dazzles with custom cabinetry, waterfall quartz island with breakfast bar seating, custom lighting, and professional-grade appliances including Wolf gas range with hood and storage, retractable pot filler, and separate full-size refrigerator and freezer. The coffee station features geometric custom tilework and dedicated beverage fridge, while the spacious pantry showcases convenient outlets, built-in shelving, and designer wallpaper. The kitchen opens to a dining room with built-in banquette seating and great room featuring 24-foot vaulted ceilings, 65-inch Frame TV, and custom gas fireplace with multi-color lighting. The luxurious main-level primary suite boasts vaulted ceilings, east-facing windows, and designer wallpaper. Features include a 65-inch Frame TV with hidden controller box, and built-in reading lights. The spa-inspired ensuite showcases heated radiant floors, floating double vanity with wall-mounted faucets, walnut cabinetry, Toto toilet, and an expansive shower with custom tilework, window, built-in shelves, and 3 shower heads. The custom walk-in closet includes a massive illuminated shoe rack and built-in drawers. A truly unique staircase with glass partitions and steel wire creates a stunning focal point! The laundry room features an Elkay water bottle filler, impressive Banksy tiles, GE washer/dryer, and custom wallpaper. The powder room completes the main level with thoughtful design details. The upper level reveals two additional bedrooms and full bath with dual-sink floating vanity and custom tilework, plus loft space with glass partition overlooking the main level. The lower level presents an entertainment room with 85-inch 4K TV, surround sound, and distinguished bar room featuring exposed brick, lighted wine storage, and glass-door beverage fridge. Smart home features include comprehensive Sonos system with six zones, Lutron lighting, three commercial-grade WiFi routers, Cat5/Coax throughout, and exterior surveillance with 7 Ring cameras providing 360-degree coverage, plus complete alarm system. Premium systems include dual HVAC, two 75-gallon water heaters, plumbing bypass for instant hot water, and two sump pumps. The outdoor oasis features architecturally stunning covered porch with wood-paneled ceiling and stone pillars, elevated deck, and professional landscaping with mini canyon river rock design. Two-car garage wired for 220V electric car charger includes hot water faucet. Steps from downtown Downers Grove's vibrant dining and entertainment scene, with easy access to Maple Grove Forest Preserve, Patriots Park, I-355, and Metra station. Don't miss this exceptional opportunity to own a masterfully crafted smart home where luxury meets innovation!
Closed
Zillow last checked:
Listing updated:
Bought with:
Laura McGreal, AHWD
@properties Christies International Real Estate
Source: MRED as distributed by MLS GRID,MLS#: 12398197
Price history
| Date | Event | Price |
|---|---|---|
| 9/10/2025 | Sold | $1,350,000-3.6%$528/sqft |
Source:  MRED as distributed by MLS GRID #12398197 Report a problem MRED as distributed by MLS GRID #12398197 Report a problem | ||
| 8/28/2025 | Pending sale | $1,400,000$547/sqft |
Source: MRED as distributed by MLS GRID #12398197 Report a problem | ||
| 7/28/2025 | Contingent | $1,400,000$547/sqft |
Source: MRED as distributed by MLS GRID #12398197 Report a problem | ||
| 7/10/2025 | Listed for sale | $1,400,000+382.8%$547/sqft |
Source: MRED as distributed by MLS GRID #12398197 Report a problem | ||
| 6/18/2019 | Sold | $290,000-5.5%$113/sqft |
Source: MRED as distributed by MLS GRID #10335183 Report a problem | ||
| 5/18/2019 | Pending sale | $307,000$120/sqft |
Source: Keller Williams Experience #10335183 Report a problem | ||
| 5/10/2019 | Price change | $307,000-2.5%$120/sqft |
Source: Keller Williams Experience #10335183 Report a problem | ||
| 4/25/2019 | Listed for sale | $315,000+44.5%$123/sqft |
Source: Keller Williams Experience #10335183 Report a problem | ||
| 6/5/2009 | Sold | $218,000-9.2%$85/sqft |
Source: Public Record Report a problem | ||
| 4/16/2009 | Price change | $240,000-7.3%$94/sqft |
Source: TheListingWidget.com #07168483 Report a problem | ||
| 3/29/2009 | Listed for sale | $258,900$101/sqft |
Source: TheListingWidget.com #07168483 Report a problem | ||
Nearby homes
- $440,300-- bd1 ba1.6k sqft5403 Carpenter St, Downers Grove, IL 60515Off Market
- $554,300-- bd2 ba1.8k sqft5341 Carpenter St, Downers Grove, IL 60515Off Market
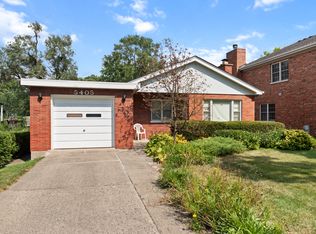
- $405,0003 bd1 ba1.1k sqft5405 Carpenter St, Downers Grove, IL 60515Sold
- $627,0004 bd3 ba2k sqft5339 Carpenter St, Downers Grove, IL 60515Off Market
Get a cash offer in 3 minutes
Find out how much your home could sell for in as little as 3 minutes with a no-obligation cash offer.
Estimated market value
$1,406,600
