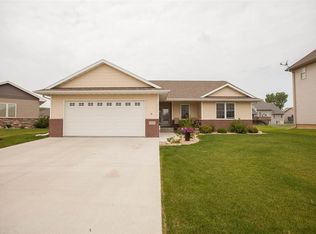
This Exceptional Custom-Built Home Has All The Amenities For Comfortable Living And Convenience! Much Thought And Detailed Planning Went Into The Design And Features Of The More Than 2500 Sq. Ft. Of Living Space On The Main Base. You Will Quickly Realize That This Is No Cookie Cutter Home Once You Enter The Large Foyer And Notice The Intricately Designed Tile Flooring. The Main Living Space Can Be Either A Formal Living Room Or A Family Room, Depending On Your Lifestyle With A Tiled Gas Fireplace And Built-Ins As A Focal Point. The Custom Cherry Kitchen Is A Chef'S Dream With Plenty Of Room To Prepare Meals And Ample Counter Space. A Huge Pantry, Soft Close Cabinet Doors, 2 Lazy Susan'S And Gorgeous Tile Backsplash Will Impress You. In Combination With The Kitchen Is A Spacious Dining Room That Can Accommodate Very Large Furniture, As Well As Counter Seating For Casual Dining. The Rear Deck From The Dining Room Allows Convenient Outdoor Entertaining Or Simply Enjoying The View Of The Open Green Space Of The Back Yard. A Drop Zone/Mudroom Off The Garage Entryway Gives Great Storage Options And Can Be Out Of Sight Using The Pocket Door. There Are 4 Large Bedrooms On The Main Level, And 3-1/2 Baths (2 Master Bathrooms)! More Quality Features Include 9' Ceilings, Extra Deep Closets In All The Bedrooms, Solid Panel Doors And Top Of The Line Pella Windows With Built In Blinds. The Lower Level Is Expansive With A Huge Family Room, Gaming Area And Custom Wet Bar. The 5th and 6th Bedrooms And Another Full Bath, plus Multiple Storage Areas Complete This Enormous Space. The Cherry On Top Is How Beautifully This Home Is Situated On A Nearly ½ Acre Lot At The End Of A Quiet Cul-De-Sac! Fenced in Backyard for your Pooch as well as a large HEATED 14' by 20' detached garage for lawn equipment or workshop or man cave.
This property is not currently displayed as for sale or rent on Zillow. This may be different from what's on other websites or public sources.