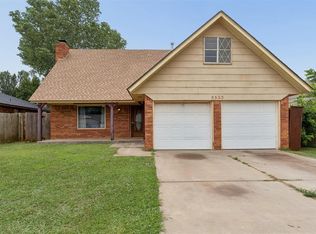
Welcome home to this charming 3-bedroom, 2-bath brick home designed with family living in mind! One of the biggest highlights is the brand-new roof, offering peace of mind and lasting value for the next owners. Offering 1,246 square feet of comfortable space, this home welcomes you with warm touches throughout, including new flooring, cozy built-ins surrounding the fireplace, and plenty of room to gather together and make lasting memories. All bedrooms are spacious, and the primary suite features its own private bathroom with a walk-in shower for added comfort and convenience.
The spacious kitchen offers abundant storage, a gas range making everyday meals, holiday baking, and busy family mornings easy and enjoyable. Beautiful iron security window and door coverings provide added peace of mind while adding character to the home.
Families will love the shed and fully fenced backyard with space for kids and pets to play, weekend barbecues, and evenings spent together outdoors. The back patio is ready for a new cover, creating the perfect future spot for watching football games, hosting movie nights under the stars, or simply relaxing after a long day.
Complete with a mature shade tree out front and a 2-car garage, this inviting home is ready for its next chapter with a family who will love it as much as the last.
Pending
Price cut: $3K (6/8)
$160,900
5401 Chad Rd, Oklahoma City, OK 73135
3beds
1,246sqft
:
Get pre-qualified$1,108/mo
Single Family Residence
Built in 1978
7,004 Square Feet Lot
$-- Zestimate®
$129/sqft
$-- HOA
What's special
Walk-in showerWarm touches throughoutGas rangeAbundant storageNew flooringBack patioBrand-new roof
- 80 days |
- 18 |
- 0 |
Zillow last checked:
Listing updated:
Listed by:
Heather Sizemore 509-859-4223,
Heather & Company Realty Group,
Jesse Sizemore 405-845-1561,
Heather & Company Realty Group
Source: MLSOK/OKCMAR as distributed by MLS GRID,MLS#: 1229808
Facts & features
Interior
Bedrooms & bathrooms
- Bedrooms: 3
- Bathrooms: 2
- Full bathrooms: 2
Heating
- Has Heating (Unspecified Type)
Cooling
- Has cooling: Yes
Features
- Number of fireplaces: 1
- Fireplace features: Gas Log
Interior area
- Total structure area: 1,246
- Total interior livable area: 1,246 sqft
Property
Parking
- Total spaces: 2
- Parking features: Garage
- Garage spaces: 2
Features
- Levels: One
- Stories: 1
- Patio & porch: Patio
Lot
- Size: 7,004 Square Feet
- Features: Interior Lot
Details
- Additional structures: Outbuilding
- Parcel number: 5401NONEChad73135
- Special conditions: None
Construction
Type & style
- Home type: SingleFamily
- Architectural style: Craftsman
- Property subtype: Single Family Residence
Materials
- Brick & Frame
- Foundation: Slab
Condition
- Year built: 1978
Community & HOA
Location
- Region: Oklahoma City
Financial & listing details
- Price per square foot: $129/sqft
- Tax assessed value: $108,969
- Annual tax amount: $1,389
- Date on market: 5/18/2026
Estimated market value
Not available
Estimated sales range
Not available
Not available
Price history
| Date | Event | Price |
|---|---|---|
| 6/18/2026 | Pending sale | $160,900$129/sqft |
Source:  MLSOK/OKCMAR as distributed by MLS GRID #1229808 Report a problem MLSOK/OKCMAR as distributed by MLS GRID #1229808 Report a problem | ||
| 6/8/2026 | Price change | $160,900-1.8%$129/sqft |
Source: MLSOK/OKCMAR as distributed by MLS GRID #1229808 Report a problem | ||
| 6/3/2026 | Price change | $163,900-4.7%$132/sqft |
Source: MLSOK/OKCMAR as distributed by MLS GRID #1229808 Report a problem | ||
| 5/18/2026 | Listed for sale | $172,000$138/sqft |
Source: MLSOK/OKCMAR as distributed by MLS GRID #1229808 Report a problem | ||
Public tax history
| Year | Property taxes | Tax assessment |
|---|---|---|
| 2025 | $1,389 +1.6% | $11,986 +3% |
| 2024 | $1,367 +8% | $11,636 +3% |
| 2023 | $1,266 +4% | $11,298 +3% |
| 2022 | $1,217 +1.1% | $10,969 +3% |
| 2021 | $1,204 +0.5% | $10,650 +3% |
| 2020 | $1,198 +40.5% | $10,340 +2.5% |
| 2019 | $852 +3.3% | $10,083 +3% |
| 2018 | $825 -23.8% | $9,790 +2.3% |
| 2017 | $1,083 | $9,572 +3% |
| 2016 | $1,083 +1.3% | $9,294 +2.4% |
| 2015 | $1,069 +2.5% | $9,080 +0.4% |
| 2014 | $1,043 | $9,042 +0% |
| 2013 | -- | $9,038 -8.6% |
| 2012 | -- | $9,885 -1.1% |
| 2011 | -- | $10,000 -3.5% |
| 2010 | -- | $10,364 +3.5% |
| 2009 | -- | $10,013 +5% |
| 2008 | -- | $9,537 +5% |
| 2007 | -- | $9,082 +5% |
| 2006 | -- | $8,650 +5% |
| 2005 | -- | $8,238 -88.5% |
| 2004 | $789 | $71,333 +809.3% |
| 2003 | -- | $7,845 +10.2% |
| 2002 | -- | $7,117 -4.5% |
| 2001 | -- | $7,456 +7% |
| 2000 | -- | $6,969 0% |
| 1999 | -- | $6,970 |
Find assessor info on the county website
Monthly payment
Est. payment
Payment breakdown
Explore the cost of this home by adjusting the details. Changes won't be saved.Climate risks
Neighborhood: 73135
Nearby schools
GreatSchools rating
- 3/10Parkview Elementary SchoolGrades: PK-5Distance: 1.1 mi
- 3/10Del City Middle SchoolGrades: 6-8Distance: 2.3 mi
- 2/10Del City High SchoolGrades: 9-12Distance: 2.4 mi
Schools provided by the listing agent
- Elementary: Highland Park ES
- Middle: Del City MS
- High: Del City HS
Source: MLSOK/OKCMAR as distributed by MLS GRID. This data may not be complete. We recommend contacting the local school district to confirm school assignments for this home.
- $161,0003 bd1 ba1.3k sqft5313 Chad Rd, Oklahoma City, OK 73135Off Market
- $185,2003 bd2 ba1.7k sqft5405 Chad Rd, Oklahoma City, OK 73135Off Market
- $159,1003 bd1 ba1.3k sqft5400 Keith Dr, Oklahoma City, OK 73135Off Market
- $190,8004 bd2 ba1.7k sqft5309 Chad Rd, Oklahoma City, OK 73135Off Market
- $194,0003 bd2 ba1.3k sqft5312 Keith Dr, Oklahoma City, OK 73135Sold
- $184,9003 bd2 ba1.8k sqft5404 Keith Dr, Oklahoma City, OK 73135Off Market
- $108,0003 bd1 ba1.5k sqft5409 Chad Rd, Oklahoma City, OK 73135Sold
- $185,4003 bd2 ba1.8k sqft5308 Keith Dr, Oklahoma City, OK 73135Off Market
A local agent can set up tours, give advice and negotiate with sellers.
Similar homes
- $175,0003 bd2 ba1.7k sqft5525 Keith Dr, Oklahoma City, OK 73135For Sale
 MLS ID #1234759, Beth Atkinson, Metro Group Brokers. MLSOK/OKCMAR as distributed by MLS GRID
 - $140,0003 bd2 ba1k sqft3913 SE 54th St, Oklahoma City, OK 73135For Sale
 MLS ID #1238108, Emily Bollinger, H&W Realty Branch. MLSOK/OKCMAR as distributed by MLS GRID
 - $190,0003 bd2 ba1.4k sqft5113 Beacon Hill Rd, Del City, OK 73135For Sale
 MLS ID #1238431, Kathy Griffith, Prime Realty Inc.. MLSOK/OKCMAR as distributed by MLS GRID
 - $155,9003 bd2 ba1.1k sqft2709 N Saint Peter Ave, Oklahoma City, OK 73141For Sale
 MLS ID #1242064, Lisa Lloyd, Community Real Estate. MLSOK/OKCMAR as distributed by MLS GRID
 - $165,0003 bd2 ba1.2k sqft3837 Cashion Pl, Oklahoma City, OK 73112For SaleMLS ID #1242772, Ryann Shannon, Whittington Realty. MLSOK/OKCMAR as distributed by MLS GRID
- $148,0002 bd1 ba728 sqft12 SE 40th St, Oklahoma City, OK 73129For SaleMLS ID #1242380, Veronica Galaviz, Verbode. MLSOK/OKCMAR as distributed by MLS GRID
- $190,0003 bd2 ba1.2k sqft1228 SW 92nd St, Oklahoma City, OK 73139For SaleMLS ID #1241002, Ana Head, Metro First Realty. MLSOK/OKCMAR as distributed by MLS GRID
- $225,0003 bd2 ba1.7k sqft4916 Cinder Dr, Oklahoma City, OK 73135For SaleMLS ID #1237851, Theresa Canup, RE/MAX Cobblestone. MLSOK/OKCMAR as distributed by MLS GRID
- $220,0003 bd2 ba1.5k sqft8117 Timothy Ln, Oklahoma City, OK 73135For SaleMLS ID #1238372, Davion Richard, Homestead + Co. MLSOK/OKCMAR as distributed by MLS GRID
- $167,0003 bd2 ba1.7k sqft6417 S McLemore Dr, Oklahoma City, OK 73159For SaleMLS ID #1236511, Paula Irwin, Choice Realty Metro Brokers of. MLSOK/OKCMAR as distributed by MLS GRID
- $140,0003 bd2 ba1.1k sqft3225 SW 39th St, Oklahoma City, OK 73119For SaleMLS ID #1241297, Rachael Lawrence, Legacy Oak Realty. MLSOK/OKCMAR as distributed by MLS GRID
- $164,0003 bd2 ba970 sqft1724 Serenade Dr, Midwest City, OK 73130For SaleMLS ID #1238080, Haley Doggett, Keller Williams Realty Elite. MLSOK/OKCMAR as distributed by MLS GRID
- $118,0003 bd2 ba1.2k sqft801 NE 33rd St, Oklahoma City, OK 73105For SaleMLS ID #1241846, Cortney McQuern, H&W Realty Branch. MLSOK/OKCMAR as distributed by MLS GRID
- $146,9003 bd1 ba850 sqft2209 Flannery Dr, Midwest City, OK 73110For SaleMLS ID #1242324, Tressea Fillmore, Fillmore Realty LLC. MLSOK/OKCMAR as distributed by MLS GRID
- $174,8002 bd2 ba1.1k sqft4644 SE 19th St, Del City, OK 73115For SaleMLS ID #1228450, Christopher Clark, Real Broker LLC. MLSOK/OKCMAR as distributed by MLS GRID
- $136,8403 bd2 ba1.2k sqft2814 Juvene Cir, Spencer, OK 73084For SaleMLS ID #1242300, Ieasha Howell-Larkpor, Thunder Team Realty. MLSOK/OKCMAR as distributed by MLS GRID
- $160,0003 bd2 ba1.2k sqft418 Lanes Turn, Edmond, OK 73003For SaleMLS ID #1236504, Brooklyn Frazier, The Brokerage. MLSOK/OKCMAR as distributed by MLS GRID
- $165,0005 bd2 ba1.5k sqft811 NW 1st St, Moore, OK 73160For SaleMLS ID #1241160, Daniella Miller, Real Broker LLC. MLSOK/OKCMAR as distributed by MLS GRID
- $174,9003 bd2 ba1.7k sqft3041 SW 61st St, Oklahoma City, OK 73159For SaleMLS ID #1224021, Kristie Dunn, Whittington Realty. MLSOK/OKCMAR as distributed by MLS GRID
- $202,5003 bd2 ba1.6k sqft4105 Lawn Dr, Del City, OK 73115For SaleMLS ID #1240152, Justin Hart, Copper Creek Real Estate. MLSOK/OKCMAR as distributed by MLS GRID
