This exquisite home in a quiet neighborhood has it all! On the main level you'll find a private office and expansive primary suite featuring two custom walk-in closets, one with a center island. The ensuite includes dual vanities & frameless shower w/bench. The kitchen, great room, & expansive covered porch effortlessly blend together in an open floor plan, providing incredible indoor/outdoor living and easy entertaining. The outdoor space steals the show with its beautiful saltwater pool and fountains, setting the stage for evenings beneath the stars and celebrations with loved ones. The property spans almost 1.4 acres, providing ample room for recreational activities, or cozy gatherings around the fire pit to roast marshmallows. Heading back inside, the upper level offers 3 generously sized bedrooms, a spacious bonus room, & guest bathroom. Elegant hardwood floors/tile throughout. Conveniently located close to Wesley Chapel's shopping/dining amenities. Come enjoy the good life!
Closed
$761,000
5401 Cotton Top Ct, Waxhaw, NC 28173
4beds
4,014sqft
Single Family Residence
Built in 2010
1.38 Acres Lot
$845,400 Zestimate®
$190/sqft
$4,435 Estimated rent
Home value
$845,400
$803,000 - $888,000
$4,435/mo
Zestimate® history
Owner options
List your home for rent
$4,435/mo
Rent Zestimate®
Find your next renter with Zillow Rental Manager. Plus, with online applications, you can quickly screen prospective tenants – for free.
$4,435/mo
Rent Zestimate®
Refinance and save
$4,862/mo
Est. payment
Refinancing to a lower rate could help reduce your monthly payments and save thousands over the life of the loan.
$4,862/mo
Est. payment
Explore your selling options
Work with a Zillow partner agent
Leverage their expertise and Zillow's premium Showcase listings to get your home seen by more buyers.
Get startedList with your own agent
Get your home in front of millions of buyers by listing it on Zillow.
Learn how to do itSell it yourself
Take full control of how buyers see your home on Zillow by listing For Sale by Owner (FSBO).
List your homeWhat's special
Beautiful saltwater poolExpansive covered porchOpen floor planSpacious bonus roomPrivate officeDual vanitiesGreat room
Zillow last checked:
Listing updated:
Listed by:
Kendra Reich kendra.reich@bhhscarolinas.com,
Berkshire Hathaway HomeServices Carolinas Realty
Bought with:
Christopher Craig
EXP Realty LLC Ballantyne
Source: Canopy MLS as distributed by MLS GRID,MLS#: 4050975
Facts & features
Interior
Bedrooms & bathrooms
- Bedrooms: 4
- Bathrooms: 3
- Full bathrooms: 2
- 1/2 bathrooms: 1
- Main level bedrooms: 1
Primary bedroom
- Level: Main
Bedroom s
- Level: Upper
Bedroom s
- Level: Upper
Bedroom s
- Level: Upper
Bathroom full
- Level: Main
Bathroom half
- Level: Main
Bathroom full
- Level: Upper
Bonus room
- Level: Upper
Breakfast
- Level: Main
Dining room
- Level: Main
Other
- Level: Main
Kitchen
- Level: Main
Laundry
- Level: Main
Loft
- Level: Upper
Office
- Level: Main
Heating
- Natural Gas
Cooling
- Central Air
Appliances
- Included: Bar Fridge, Dishwasher, Disposal, Electric Cooktop, Electric Oven, Microwave, Refrigerator
- Laundry: Electric Dryer Hookup, Laundry Room, Main Level, Washer Hookup
Features
- Breakfast Bar, Open Floorplan, Pantry, Walk-In Closet(s)
- Flooring: Hardwood, Tile, Vinyl, Wood
- Doors: French Doors
- Has basement: No
- Attic: Pull Down Stairs
- Fireplace features: Family Room, Gas Log
Interior area
- Total structure area: 4,014
- Total interior livable area: 4,014 sqft
- Finished area above ground: 4,014
- Finished area below ground: 0
Property
Parking
- Total spaces: 2
- Parking features: Attached Garage, Garage on Main Level
- Attached garage spaces: 2
- Details: Added driveway bumpout for extra parking
Features
- Levels: Two
- Stories: 2
- Patio & porch: Covered
- Exterior features: Fire Pit, Storage
- Has private pool: Yes
- Pool features: In Ground
- Has spa: Yes
- Spa features: Heated
- Fencing: Back Yard,Privacy
Lot
- Size: 1.38 Acres
- Features: Corner Lot, Level, Wooded
Details
- Parcel number: 06057199
- Zoning: AJ2
- Special conditions: Standard
Construction
Type & style
- Home type: SingleFamily
- Architectural style: Traditional
- Property subtype: Single Family Residence
Materials
- Fiber Cement, Stone
- Foundation: Slab
- Roof: Shingle
Condition
- New construction: No
- Year built: 2010
Utilities & green energy
- Sewer: Septic Installed
- Water: Well
- Utilities for property: Cable Available, Electricity Connected
Community & HOA
Community
- Subdivision: Houston Ridge
HOA
- Has HOA: Yes
- HOA fee: $450 annually
- HOA name: Cedar Management Group
- HOA phone: 704-644-8808
Location
- Region: Waxhaw
Financial & listing details
- Price per square foot: $190/sqft
- Tax assessed value: $419,900
- Annual tax amount: $3,583
- Date on market: 7/28/2023
- Cumulative days on market: 2 days
- Listing terms: Cash,Conventional,VA Loan
- Exclusions: Mounted exercise equipment in garage, and projector & screen in garage
- Electric utility on property: Yes
- Road surface type: Concrete, Paved
Price history
| Date | Event | Price |
|---|---|---|
| 9/29/2023 | Sold | $761,000+1.5%$190/sqft |
Source:  Canopy MLS as distributed by MLS GRID #4050975 Report a problem Canopy MLS as distributed by MLS GRID #4050975 Report a problem | ||
| 7/31/2023 | Pending sale | $750,000$187/sqft |
Source: Canopy MLS as distributed by MLS GRID #4050975 Report a problem | ||
| 7/28/2023 | Listed for sale | $750,000+284.6%$187/sqft |
Source: Canopy MLS as distributed by MLS GRID #CAR4050975 Report a problem | ||
| 6/27/2014 | Sold | $195,000-30.4%$49/sqft |
Source: Public Record Report a problem | ||
| 5/11/2011 | Sold | $280,000+8.9%$70/sqft |
Source: Public Record Report a problem | ||
| 2/15/2011 | Sold | $257,000+678.8%$64/sqft |
Source: Public Record Report a problem | ||
| 11/15/2010 | Sold | $33,000$8/sqft |
Source: Public Record Report a problem | ||
Public tax history
| Year | Property taxes | Tax assessment |
|---|---|---|
| 2025 | $3,583 +25.8% | $717,800 +67.5% |
| 2024 | $2,847 +1.3% | $428,600 |
| 2023 | $2,809 +2.1% | $428,600 +2.1% |
| 2022 | $2,752 +0% | $419,900 |
| 2021 | $2,751 -8.9% | $419,900 +10.8% |
| 2020 | $3,018 -1.8% | $379,100 |
| 2019 | $3,075 | $379,100 |
| 2018 | $3,075 | $379,100 |
| 2017 | $3,075 -2.9% | $379,100 |
| 2016 | $3,166 | $379,100 |
| 2015 | $3,166 +88.8% | $379,100 -0.9% |
| 2014 | $1,677 | $382,710 +0.9% |
| 2013 | -- | $379,240 +5.2% |
| 2012 | -- | $360,420 +49.7% |
| 2011 | -- | $240,760 +171.1% |
| 2010 | -- | $88,810 |
| 2009 | $618 | $88,810 |
Find assessor info on the county website
Neighborhood: 28173
Nearby homes
- $499,700-- bd-- ba-- sqftLabelle Dr, Waxhaw, NC 28173Off Market
- $498,200-- bd-- ba-- sqftLabelle Dr, Waxhaw, NC 28173Off Market
- $497,900-- bd-- ba-- sqftLabelle Dr, Waxhaw, NC 28173Off Market
- $685,6004 bd2 ba3.5k sqft5405 Cotton Top Ct, Waxhaw, NC 28173Off Market
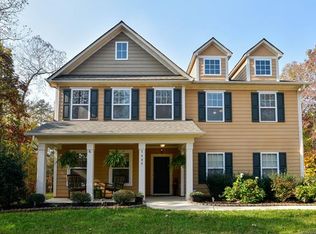
- $850,6004 bd3 ba4.2k sqft2604 Labelle Dr, Waxhaw, NC 28173Off Market
- $994,4005 bd4 ba4.5k sqft2609 Labelle Dr #14, Waxhaw, NC 28173Off Market
- $737,2005 bd4 ba4.4k sqft2605 Labelle Dr, Waxhaw, NC 28173Off Market
- $729,5004 bd2 ba4k sqft2601 Labelle Dr, Waxhaw, NC 28173Off Market
Nearby schools
GreatSchools rating
- 6/10Western Union Elementary SchoolGrades: K-5Distance: 1.7 mi
- 4/10Parkwood Middle SchoolGrades: 6-8Distance: 4.9 mi
- 8/10Parkwood High SchoolGrades: 9-12Distance: 4.7 mi
Schools provided by the listing agent
- Elementary: Western Union
- Middle: Parkwood
- High: Parkwood
Source: Canopy MLS as distributed by MLS GRID. This data may not be complete. We recommend contacting the local school district to confirm school assignments for this home.
Get a cash offer in 3 minutes
Find out how much your home could sell for in as little as 3 minutes with a no-obligation cash offer.
Estimated market value
$845,400
Get a cash offer in 3 minutes
Find out how much your home could sell for in as little as 3 minutes with a no-obligation cash offer.
Estimated market value
$845,400
- North Carolina
- Union County
- Mineral Springs
- 28173
- 5401 Cotton Top Ct
Nearby cities
Nearby zip codes
Other Mineral Springs Topics
