What a great opportunity to own a fantastic 4 bedroom home. The curb appeal and convenience are just the beginning of a long list of great
features. This home is clean and well cared for with extensive updates and nice finishes throughout. The home includes a large, inviting entry, coved ceilings and large main floor family room. The kitchen is both
trendy and functional, featuring great counter space and beautiful cabinetry. There are 2 bedrooms on the main floor separated by an updated full bathroom with tile floor and nice fixtures. The upper level
has a large 12x31 flex room / bedroom and extra storage. The lower level has a large family room, a 4th bedroom and full remodeled bathroom. Great for a guest bedroom or multi-generational living. Updates include new carpet, new luxury vinyl, fresh paint, newer furnace, newer water heater and much more. Outside, you can enjoy maintenance-free siding, a newer
roof with architectural shingles, and nice deck overlooking the fully fenced in yard. You will also appreciate the hard-to-find oversized 23x29
garage with extra storage space. Such a delightful place to call home!
Pending
$315,000
5401 Dupont Ave N, Brooklyn Center, MN 55430
4beds
1,875sqft
Single Family
Built in 1948
8,276 Square Feet Lot
$317,900 Zestimate®
$168/sqft
$-- HOA
What's special
Fully fenced in yardExtra storageMaintenance-free sidingCoved ceilingsLarge inviting entryGreat counter spaceBeautiful cabinetry
- 27 days
- 459
- 28
Zillow last checked:
Listing updated:
Listed by:
Tom Drompp 651-336-5518,
Coldwell Banker Realty,
Kari Drompp 651-336-5532
Source: NorthstarMLS as distributed by MLS GRID,MLS#: 7142765
Facts & features
Interior
Bedrooms & bathrooms
- Bedrooms: 4
- Bathrooms: 2
- Full bathrooms: 2
Bedroom
- Level: Main
- Area: 140 Square Feet
- Dimensions: 10x14
Bedroom 2
- Level: Main
- Area: 99 Square Feet
- Dimensions: 9x11
Bedroom 3
- Level: Upper
- Area: 372 Square Feet
- Dimensions: 12x31
Bedroom 4
- Level: Lower
- Area: 112 Square Feet
- Dimensions: 8x14
Bathroom
- Level: Lower
- Area: 66 Square Feet
- Dimensions: 6x11
Bathroom
- Level: Main
- Area: 42 Square Feet
- Dimensions: 6x7
Deck
- Level: Main
- Area: 190 Square Feet
- Dimensions: 10x19
Dining room
- Level: Main
- Area: 72 Square Feet
- Dimensions: 8x9
Family room
- Level: Lower
- Area: 176 Square Feet
- Dimensions: 11x16
Garage
- Level: Main
- Area: 667 Square Feet
- Dimensions: 23x29
Kitchen
- Level: Main
- Area: 108 Square Feet
- Dimensions: 9x12
Living room
- Level: Main
- Area: 204 Square Feet
- Dimensions: 12x17
Office
- Level: Lower
- Area: 63 Square Feet
- Dimensions: 7x9
Heating
- Forced Air
Cooling
- Central Air
Appliances
- Included: Dishwasher, Dryer, Microwave, Range, Refrigerator, Stainless Steel Appliance(s), Washer
- Laundry: Gas Dryer Hookup, Lower Level, Washer Hookup
Features
- Basement: Block,Egress Window(s),Finished,Storage Space
- Has fireplace: No
Interior area
- Total structure area: 2,036
- Total interior livable area: 1,875 sqft
- Finished area above ground: 1,204
- Finished area below ground: 671
Property
Parking
- Total spaces: 2
- Parking features: Detached Garage, Asphalt, Garage Door Opener, Storage
- Garage spaces: 2
- Has uncovered spaces: Yes
- Details: Garage Dimensions (23x29), Garage Door Height (7), Garage Door Width (16)
Accessibility
- Accessibility features: Other
Features
- Levels: One and One Half
- Stories: 1.5
- Patio & porch: Deck
- Pool features: None
- Fencing: Chain Link,Full
Lot
- Size: 8,276 Square Feet
- Dimensions: 60 x 135
- Features: Tree Coverage - Light
Details
- Foundation area: 832
- Parcel number: 0111821330082
- Zoning description: Residential-Single Family
Construction
Type & style
- Home type: SingleFamily
- Property subtype: Single Family
Materials
- Block, Concrete, Frame
- Roof: Age 8 Years or Less,Asphalt,Pitched
Condition
- New construction: No
- Year built: 1948
Utilities & green energy
- Electric: Circuit Breakers, 100 Amp Service, Power Company: Xcel Energy
- Gas: Natural Gas
- Sewer: City Sewer/Connected
- Water: City Water/Connected
Community & HOA
Community
- Subdivision: Perkins Add
HOA
- Has HOA: No
Location
- Region: Brooklyn Center
Financial & listing details
- Price per square foot: $168/sqft
- Tax assessed value: $286,400
- Annual tax amount: $4,962
- Date on market: 9/11/2026
- Cumulative days on market: 27 days
- Road surface type: Paved
Estimated market value
$317,900
$302,000 - $334,000
$2,241/mo
Price history
| Date | Event | Price |
|---|---|---|
| 9/23/2026 | Pending sale | $315,000$168/sqft |
Source:  NorthstarMLS as distributed by MLS GRID #7142765 Report a problem NorthstarMLS as distributed by MLS GRID #7142765 Report a problem | ||
| 9/11/2026 | Listed for sale | $315,000+35.9%$168/sqft |
Source: NorthstarMLS as distributed by MLS GRID #7142765 Report a problem | ||
| 6/5/2020 | Sold | $231,750+3%$124/sqft |
Source: NorthstarMLS as distributed by MLS GRID #5487173 Report a problem | ||
| 5/4/2020 | Listed for sale | $225,000$120/sqft |
Source: Kris Lindahl Real Estate #5487173 Report a problem | ||
| 5/4/2020 | Pending sale | $225,000$120/sqft |
Source: Kris Lindahl Real Estate #5487173 Report a problem | ||
| 4/25/2020 | Listed for sale | $225,000+50.1%$120/sqft |
Source: Kris Lindahl Real Estate #5487173 Report a problem | ||
| 5/19/2009 | Sold | $149,900$80/sqft |
Source:  Lake Superior Area Realtors as distributed by MLS GRID #1229010 Report a problem Lake Superior Area Realtors as distributed by MLS GRID #1229010 Report a problem | ||
| 3/18/2009 | Listed for sale | $149,900+105.3%$80/sqft |
Source: Counselor Realty, Inc #3659578 Report a problem | ||
| 12/11/2008 | Sold | $73,000-56.3%$39/sqft |
Source: Public Record Report a problem | ||
| 6/24/2003 | Sold | $167,000+39.3%$89/sqft |
Source: Public Record Report a problem | ||
| 4/10/2000 | Sold | $119,900$64/sqft |
Source: Public Record Report a problem | ||
Public tax history
| Year | Property taxes | Tax assessment |
|---|---|---|
| 2026 | $4,962 +10.1% | $286,400 +1.7% |
| 2025 | $4,507 +9.7% | $281,500 +2.1% |
| 2024 | $4,108 +6% | $275,600 +4.9% |
| 2023 | $3,873 +9.9% | $262,700 -0.9% |
| 2022 | $3,525 -2.5% | $265,000 +15.7% |
| 2021 | $3,614 +1.1% | $229,000 +4.6% |
| 2020 | $3,575 -1.1% | $219,000 +8.4% |
| 2019 | $3,614 +1.1% | $202,000 +16.1% |
| 2018 | $3,575 +44.1% | $174,000 +25.2% |
| 2017 | $2,481 +20.1% | $139,000 +1.5% |
| 2016 | $2,066 -8.1% | $136,900 +8.6% |
| 2015 | $2,248 +15.2% | $126,100 +18.3% |
| 2014 | $1,952 +8.2% | $106,600 -6% |
| 2013 | $1,804 -14.1% | $113,400 -17.1% |
| 2012 | $2,101 -5.2% | $136,800 -1.9% |
| 2011 | $2,217 +0.1% | $139,500 -4.7% |
| 2010 | $2,215 -7.9% | $146,400 -10.4% |
| 2009 | $2,404 +6.5% | $163,400 -1.2% |
| 2006 | $2,259 +13.8% | $165,400 +14.9% |
| 2005 | $1,985 +6.4% | $143,900 +14.9% |
| 2004 | $1,865 +7.3% | $125,200 +16% |
| 2002 | $1,739 -50.5% | $107,900 |
| 2001 | $3,512 | -- |
Find assessor info on the county website
Monthly payment
Est. payment
Payment breakdown
Explore the cost of this home by adjusting the details. Changes won't be saved.Climate risks
Neighborhood: 55430
- $324,7004 bd2 ba2.1k sqft5407 Dupont Ave N, Brooklyn Center, MN 55430Off Market
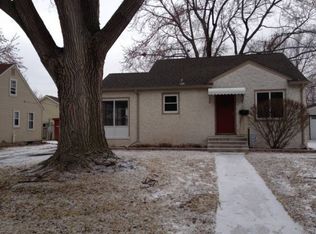
- $173,7001 bd1 ba620 sqft5359 Dupont Ave N, Brooklyn Center, MN 55430Off Market
- $234,4004 bd2 ba2k sqft5415 Dupont Ave N, Brooklyn Center, MN 55430Sold

- $235,3004 bd1 ba1.1k sqft5404 Emerson Ave N, Brooklyn Center, MN 55430Off Market
Similar homes
- $299,9005 bd2 ba2.1k sqft3913 52nd Ave N, Brooklyn Center, MN 55429For Sale

 MLS ID #7154042, Melissa Zuniga, eXp Realty. NorthstarMLS as distributed by MLS GRID
 - $275,0004 bd2 ba1.9k sqft4601 Oliver Ave N, Minneapolis, MN 55412For Sale
 MLS ID #7141252, Stacy Churchill, Fuze Real Estate. NorthstarMLS as distributed by MLS GRID
 - $299,5003 bd2 ba1.7k sqft4630 Colfax Ave N, Minneapolis, MN 55412For Sale
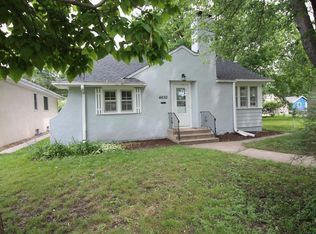 MLS ID #7151342, Fanny Y Alvarado, Ferndale Realty. NorthstarMLS as distributed by MLS GRID
 - $339,9003 bd3 ba1.6k sqft4917 Abbott Ave N, Brooklyn Center, MN 55429For Sale
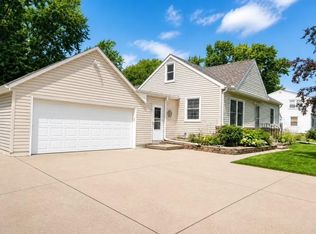 MLS ID #7127211, Judy Berry, AXEN Realty. NorthstarMLS as distributed by MLS GRID
 - $336,0004 bd2 ba2k sqft841 W Moore Lake Dr NE, Fridley, MN 55432For SaleMLS ID #7125919, Leisha Oftedahl, LPT Realty, LLC. NorthstarMLS as distributed by MLS GRID
- $305,0004 bd2 ba1.5k sqft4050 Regent Ave N, Robbinsdale, MN 55422For SaleMLS ID #7127973, Rene Brinkman, RES Realty. NorthstarMLS as distributed by MLS GRID
- $334,9005 bd2 ba1.5k sqft430 11th Ave NW, New Brighton, MN 55112For SaleMLS ID #7139729, Janet Bona, Morgan And Trust Realty. NorthstarMLS as distributed by MLS GRID
- $374,9004 bd2 ba2k sqft5611 6th St NE, Fridley, MN 55432For SaleMLS ID #7143414, Jonathan Harold Peterson, RE/MAX Results. NorthstarMLS as distributed by MLS GRID
- $349,0004 bd2 ba1.8k sqft8027 Fairmont Cir NE, Fridley, MN 55432For SaleMLS ID #7134208, Jeffrey Hagel, Jeff Hagel. NorthstarMLS as distributed by MLS GRID
- $279,9004 bd2 ba1.5k sqft3620 Sheridan Ave N, Minneapolis, MN 55412For SaleMLS ID #7123908, Rhata SamKhuth, Re/Max Results. NorthstarMLS as distributed by MLS GRID
- $300,0004 bd2 ba1.6k sqft836 112th Ave NW, Coon Rapids, MN 55448For SaleMLS ID #7029510, Danny E Wallace, Edina Realty, Inc.. NorthstarMLS as distributed by MLS GRID
- $309,0004 bd3 ba1.6k sqft3557 Dupont Ave N, Minneapolis, MN 55412For SaleMLS ID #7039406, Steve Koleno, Beycome Brokerage Realty LLC. NorthstarMLS as distributed by MLS GRID
- $340,0004 bd2 ba1.5k sqft8408 Eastwood Rd, Mounds View, MN 55112For SaleMLS ID #7134362, Trevor Nicholas Alwan, Edina Realty, Inc.. NorthstarMLS as distributed by MLS GRID
- $375,0004 bd2 ba1.9k sqft8431 Palm St NW, Coon Rapids, MN 55433For SaleMLS ID #7114415, Amy Xiong, Bridge Realty, LLC. NorthstarMLS as distributed by MLS GRID
- $355,0003 bd2 ba1.7k sqft7537 Fairfield Rd N, Brooklyn Park, MN 55444For SaleMLS ID #7142513, Amber N Broadway, Opendoor Brokerage, LLC. NorthstarMLS as distributed by MLS GRID
- $299,5003 bd1 ba1.3k sqft7567 Central Ave NE, Fridley, MN 55432For SaleMLS ID #7144353, Andrew Kruc, Fathom Realty MN, LLC. NorthstarMLS as distributed by MLS GRID
- $329,9903 bd1 ba1.4k sqft11333 Xavis St NW, Coon Rapids, MN 55433For SaleMLS ID #7134901, Jonathan P Minerick, homecoin.com. NorthstarMLS as distributed by MLS GRID
- $340,0003 bd2 ba1.8k sqft2611 James Ave N, Minneapolis, MN 55411For SaleMLS ID #7115948, Bib Lo, Five Star Realty LLC. NorthstarMLS as distributed by MLS GRID
- $399,9004 bd3 ba2.6k sqft500 Bennett Dr NE, Fridley, MN 55432For SaleMLS ID #7143324, Shawn Banks, Shawn Banks, Real Estate. NorthstarMLS as distributed by MLS GRID
- $274,9003 bd2 ba992 sqft5817 Perry Ave N, Crystal, MN 55429For SaleMLS ID #7096368, Tamara B. Wenz, National Realty Guild. NorthstarMLS as distributed by MLS GRID
