Skip main navigation
Coming soon 09/10
  • $585,000

    5401 E Colorado Avenue, Denver, CO 80222

    3beds
    1,705sqft
    : 
    $3,652/mo
    Get pre-qualified
    Single Family Residence
    Built in 1956
    6,000 Square Feet Lot
    $-- Zestimate®
    $343/sqft
    $-- HOA

    What's special

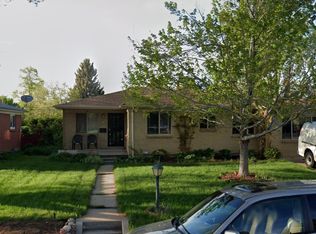
    Parkside living in desirable Virginia Village! This updated 3-bedroom, 2-bath brick ranch combines mid-century character, thoughtful improvements, and one of the home’s most special features: the fully fenced backyard backs directly to Ash Grove Park, with a private gate providing immediate access to the park, playground, paths, and open green space. Inside, the bright, open floor plan features hardwood flooring with spacious living and dining areas. Both bathrooms have been fully updated, creating a fresh, modern feel while maintaining the charm of this classic Denver ranch. A versatile flex space between the hallway and primary suite offers room for a home office, dressing area, workout space, or creative studio, with convenient backyard access. The single-level layout provides easy, functional everyday living. Outside, mature trees, patio space, front and rear sprinklers, and attached carport complement the approximately 6,000 sqft lot. A newly installed Class 4 impact-resistant roof adds durability and peace of mind. Step through your own backyard gate directly into Ash Grove Park and enjoy green space and recreation just beyond your fence. Rocky Mountain School of Expeditionary Learning is also located adjacent to the park. The location truly sets this home apart. Virginia Village is known for its mid-century and ranch-style homes, mature trees, neighborhood parks, and convenient central Denver setting. Cherry Creek Trail runs along the neighborhood’s northern edge and provides miles of paved routes for walking, running, and biking. Cook Park spans approximately 44 acres and includes a recreation center, outdoor pool, courts, fields, and playground. Just three blocks north, the Virginia Village neighborhood shopping center is undergoing an exciting redevelopment, bringing new dining, wellness, and gathering spaces to the area. Planned and current offerings include a butcher shop, restaurants, a yoga studio, Little Kickers Swim School, and Recess Beer Garden.
    4 hours
    25
    5

    Zillow last checked:

    Listing updated:

    Listed by:

    Brian Cowdrey 720-734-6688 brian@briancowdrey.com,

    Real Broker, LLC DBA Real

    Source: REcolorado as distributed by MLS GRID,MLS#: 7213013MLS Logo

      Facts & features

      Interior

      Bedrooms & bathrooms
      • Bedrooms: 3
      • Bathrooms: 2
      • Full bathrooms: 2
      • Main level bathrooms: 2
      • Main level bedrooms: 3
      Bedroom
      • Description: Spacious Primary Bedroom With Hardwood Floors, Ceiling Fan, And Ample Natural Light.
      • Features: Primary Suite
      • Level: Main
      Bedroom
      • Description: Bright And Large Secondary Bedroom With Hardwood Flooring.
      • Level: Main
      Bedroom
      • Description: Versatile Bedroom With Hardwood Floors.
      • Level: Main
      Bathroom
      • Description: Updated Full Bath With Modern Vanity And Tiled Tub/Shower Surround.
      • Level: Main
      Bathroom
      • Description: Updated Full Bath With A Spacious Walk-In Shower And Contemporary Finishes.
      • Level: Main
      Bonus room
      • Description: Sitting Area Or Potential Home Office Connected To The Primary Suite With Access To The Backyard.
      • Level: Main
      Dining room
      • Description: Bright Dining Area With Hardwood Floors And An Open Connection To The Living Room.
      • Level: Main
      Kitchen
      • Description: Open Kitchen With White Cabinetry, Stainless Steel Appliances, Butcher-Block Accents, And A Center Island.
      • Level: Main
      Laundry
      • Description: Laundry Closet With Dryer And Newer Lg Washer
      • Level: Main
      Living room
      • Description: Open Living Room With Hardwood Floors, Ceiling Fan, And Large Windows.
      • Level: Main
      Heating
      • Forced Air, Natural Gas
      Cooling
      • Evaporative Cooling
      Appliances
      • Included: Dishwasher, Disposal, Dryer, Microwave, Oven, Refrigerator, Washer
      Features
      • Ceiling Fan(s), Eat-in Kitchen, No Stairs, Open Floorplan, Pantry, Primary Suite, Quartz Counters, Vaulted Ceiling(s), Wired for Data
      • Flooring: Tile, Wood
      • Windows: Double Pane Windows, Window Coverings
      • Has basement: No
      Interior area
      • Total structure area: 1,705
      • Total interior livable area: 1,705 sqft
      • Finished area above ground: 1,705

      Property

      Parking
      • Total spaces: 1
      • Parking features: Carport
      • Carport spaces: 1
      Features
      • Levels: One
      • Stories: 1
      • Patio & porch: Patio
      • Exterior features: Private Yard, Rain Gutters
      • Fencing: Full
      Lot
      • Size: 6,000 Square Feet
      • Features: Borders Public Land, Greenbelt, Landscaped, Near Public Transit, Open Space, Sprinklers In Front, Sprinklers In Rear
      Details
      • Parcel number: 619416006
      • Zoning: S-SU-D
      • Special conditions: Standard

      Construction

      Type & style
      • Home type: SingleFamily
      • Property subtype: Single Family Residence
      Materials
      • Brick
      • Roof: Composition
      Condition
      • Year built: 1956

      Utilities & green energy

      • Sewer: Public Sewer
      • Water: Public
      • Utilities for property: Cable Available, Electricity Connected, Natural Gas Available, Natural Gas Connected

      Community & HOA

      Community
      • Security: Smoke Detector(s)
      • Subdivision: Virginia Village
      HOA
      • Has HOA: No
      Location
      • Region: Denver

      Financial & listing details

      • Price per square foot: $343/sqft
      • Tax assessed value: $621,200
      • Annual tax amount: $3,350
      • Date on market: 9/10/2026
      • Listing terms: Cash,Conventional,FHA,VA Loan
      • Exclusions: Seller's Personal Property
      • Ownership: Individual
      • Electric utility on property: Yes
      • Road surface type: Paved

        Estimated market value

        Not available

        Estimated sales range

        Not available

        Not available

        Price history

        DateEventPrice
        2/21/2014Sold$295,000-1.7%$173/sqft
        Source: 8z Real Estate solds #d88399100e8ff4344f343b53d66b775c Report a problem
        1/23/2014Price change$300,000-1.6%$176/sqft
        Source: 8Z LESLIE RESNICK #3710624 Report a problem
        1/9/2014Listed for sale$305,000$179/sqft
        Source: 8Z LESLIE RESNICK #3710624 Report a problem
        11/10/2011Listing removed$305,000$179/sqft
        Source: 8Z LESLIE RESNICK #1016841 Report a problem
        7/14/2011Price change$305,000-4.1%$179/sqft
        Source: 8z Real Estate Report a problem
        6/29/2011Price change$318,000-3.6%$187/sqft
        Source: 8Z LESLIE RESNICK #1011825 Report a problem
        6/9/2011Listed for sale$330,000+964.5%$194/sqft
        Source: 8Z LESLIE RESNICK #1011825 Report a problem
        12/3/2010Listing removed$31,000$18/sqft
        Source: foreclosure.com Report a problem
        11/24/2010Listed for sale$31,000-74.2%$18/sqft
        Source: foreclosure.com Report a problem
        3/7/1995Sold$120,000$70/sqft
        Source: Public Record Report a problem

        Public tax history

        YearProperty taxesTax assessment
        2025$3,189 +2.2%$43,790 +8.7%
        2024$3,120 +27.1%$40,270 -7.1%
        2023$2,456 +3.6%$43,370 +40.4%
        2022$2,371 +17.3%$30,880 -2.8%
        2021$2,022 +2.9%$31,770 +16.6%
        2020$1,965 -1.1%$27,256 -0.7%
        2019$1,987 $27,446 +6.9%
        2018$1,987 +0.3%$25,680
        2017$1,981 +8.9%$25,680 +10.3%
        2016$1,820 +25.9%$23,290
        2015$1,445 0%$23,290 +33.9%
        2014$1,446 -5.2%$17,400
        2013$1,525 +17.9%$17,400 -4.1%
        2012$1,294 +0.9%$18,140 +1.1%
        2011$1,282 +2.2%$17,940 -6.8%
        2010$1,254 -3.8%$19,250
        2009$1,304 -0.2%$19,250 -1.4%
        2008$1,306 +13.3%$19,520
        2007$1,152 +1.1%$19,520 +13.4%
        2006$1,139 +16.1%$17,210
        2005$981 +1.6%$17,210 +9.9%
        2003$966 +1.9%$15,660 -3%
        2002$948 $16,140 +24.1%
        2001-- $13,010
        Find assessor info on the county website

        Monthly payment

        Est. payment

        Payment breakdown

        Explore the cost of this home by adjusting the details. Changes won't be saved.
        All calculations are estimates and provided by Zillow, Inc. for informational purposes only. Actual amounts may vary.
        HOA fees may include property taxes on listings classified as Co-Ops. Contact the listing agent and/or owner for fee details.
        See how much you could borrow to make a competitive offer.

        Climate risks

        Neighborhood: Virginia Village

        Getting around

        53 / 100
        Somewhat Walkable
        43 / 100
        Some Transit
        60 / 100
        Bikeable

        Nearby schools

        GreatSchools rating
        Schools provided by the listing agent
        • Elementary: Ellis
        • Middle: Merrill
        • High: Thomas Jefferson
        • District: Denver 1

        Source: REcolorado as distributed by MLS GRID. This data may not be complete. We recommend contacting the local school district to confirm school assignments for this home.

        A local agent can set up tours, give advice and negotiate with sellers.

        Browse local experts