Skip main navigation
Off market
  • $1,134,400

    5401 E CORTEZ Drive, Scottsdale, AZ 85254

    4beds
    3baths
    2,534sqft
    Single Family Residence
    Built in 1974
    0.79 Acres Lot
    $1,134,400 Zestimate®
    $448/sqft
    $4,457 Estimated rent

    Home value

    $1,134,400

    $930,000 - $1.37M

    $4,457/mo

    Zestimate® history
    Loading
    Loading...

    Owner options

    List your home for rent

    $4,457/mo

    Rent Zestimate®

    Find your next renter with Zillow Rental Manager. Plus, with online applications, you can quickly screen prospective tenants – for free.

    Learn more

    $4,457/mo

    Rent Zestimate®

    Refinance and save

    $6,536/mo

    Est. payment

    Refinancing to a lower rate could help reduce your monthly payments and save thousands over the life of the loan.

    See today's rates

    $6,536/mo

    Est. payment

    Explore your selling options

    Work with a Zillow partner agent

    Leverage their expertise and Zillow's premium Showcase listings to get your home seen by more buyers.

    Get started

    List with your own agent

    Get your home in front of millions of buyers by listing it on Zillow.

    Learn how to do it

    Sell it yourself

    Take full control of how buyers see your home on Zillow by listing For Sale by Owner (FSBO).

    List your home

    What's special

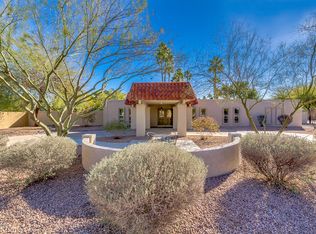
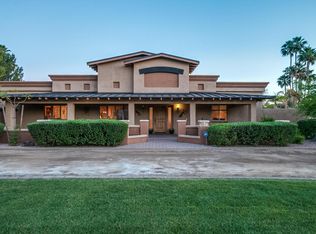
    Move-in ready home with limitless potential. Located on a rare .80-acre corner lot in budding million-dollar neighborhood. Designed for entertainment.The front’s mature desert landscaping gives way to a circular drive and sitting area. A spacious entry leads to the large living space and dining room. Its family room features a stone fireplace, wet bar, and picture window to bring in the sunlight and lush backyard views. The large covered patio flanks a refreshing pebble pool, which is surrounded by towering palms, lush emerald green lawns, and fragrant rose bushes. Escape to a hidden patio with a cozy outdoor fireplace and spa. All this, and there is still room for a multi-car garage and guesthouse! Come see this home and let your imagination run wild.

    This property is not currently displayed as for sale or rent on Zillow. This may be different from what's on other websites or public sources.

    Zillow last checked:

    Listing updated:

    Listed by:

    Marcella Lambert 480-577-3489,

    Realty ONE Group

    Bought with:

    Lloyd C Fox, BR529637000

    1912 Realty

    Source: ARMLS,MLS#: 5713833MLS Logo

    Facts & features

    Interior

    Bedrooms & bathrooms
    • Bedrooms: 4
    • Bathrooms: 3
    Primary bedroom
    • Description: Width: 14' + 7x10
    • Length: 15
    Bedroom 2
    • Area: 187
    • Dimensions: 17.00 x 11.00
    Bedroom 3
    • Area: 132.25
    • Dimensions: 11.50 x 11.50
    Bedroom 4
    • Area: 120.75
    • Dimensions: 11.50 x 10.50
    Dining room
    • Area: 143
    • Dimensions: 13.00 x 11.00
    Family room
    • Area: 325.5
    • Dimensions: 21.00 x 15.50
    Kitchen
    • Area: 200
    • Dimensions: 20.00 x 10.00
    Living room
    • Area: 280
    • Dimensions: 17.50 x 16.00
    Other
    • Area: 94.5
    • Dimensions: 10.50 x 9.00
    Heating
    • Electric
    Cooling
    • Central Air, Ceiling Fan(s)
    Features
    • Double Vanity, Eat-in Kitchen, Wet Bar, Pantry, Full Bth Master Bdrm
    • Flooring: Carpet, Tile
    • Windows: Vinyl Frame
    • Has basement: No
    • Has fireplace: Yes
    • Fireplace features: Exterior Fireplace, Family Room
    Interior area
    • Total structure area: 2,534
    • Total interior livable area: 2,534 sqft

    Property

    Parking
    • Total spaces: 7
    • Parking features: RV Gate, Direct Access, Circular Driveway
    • Garage spaces: 2
    • Uncovered spaces: 5
    Features
    • Stories: 1
    • Patio & porch: Covered, Patio
    • Exterior features: Storage
    • Has private pool: Yes
    • Pool features: Play Pool, Diving Pool
    • Has spa: Yes
    • Spa features: Above Ground, Heated, Private
    • Fencing: Block
    Lot
    • Size: 0.79 Acres
    • Features: Corner Lot, Desert Back, Desert Front, Gravel/Stone Front, Gravel/Stone Back, Grass Back
    Details
    • Parcel number: 16755017

    Construction

    Type & style
    • Home type: SingleFamily
    • Architectural style: Territorial/Santa Fe
    • Property subtype: Single Family Residence
    Materials
    • Stucco, Painted, Block
    • Roof: Built-Up
    Condition
    • Year built: 1974
    Details
    • Builder name: Rossen

    Utilities & green energy

    • Sewer: Public Sewer
    • Water: City Water

    Community & HOA

    Community
    • Subdivision: VISTA HERMOSA 1
    HOA
    • Has HOA: No
    • Services included: No Fees
    Location
    • Region: Scottsdale

    Financial & listing details

    • Price per square foot: $448/sqft
    • Annual tax amount: $4,216
    • Date on market: 10/24/2025
    • Cumulative days on market: 33 days
    • Listing terms: Cash,Conventional
    • Ownership: Fee Simple

    Price history

    DateEventPrice
    4/4/2018Sold$675,000+43.9%$266/sqft
    Source: ARMLS #5713833 Report a problem
    7/15/2003Sold$469,000$185/sqft
    Source: ARMLS #1976543 Report a problem

    Public tax history

    Tax history is unavailable.

    Neighborhood: 85254

    Nearby schools

    GreatSchools rating
    Schools provided by the listing agent
    • Elementary: Sequoya Elementary School
    • Middle: Cocopah Middle School
    • High: Chaparral High School
    • District: Scottsdale Unified District

    Source: ARMLS. This data may not be complete. We recommend contacting the local school district to confirm school assignments for this home.

    Get a cash offer in 3 minutes
    Find out how much your home could sell for in as little as 3 minutes with a no-obligation cash offer.
    Estimated market value
    $1,134,400
    Get a cash offer in 3 minutes
    Find out how much your home could sell for in as little as 3 minutes with a no-obligation cash offer.
    Estimated market value
    $1,134,400