Step inside this Luxury home through this virtual tour-- https://app.cloudpano.com/tours/G5lg7770p -- Welcome to South Hilltop's master planned community of single family homes. This one of a kind ranch home, offers the perfect balance of luxury and low-maintenance living! A beautiful entry greets you as you walk into the Living Room with fireplace, main floor laundry room and Dining Room. The Chef’s Kitchen featuring truly handcrafted cabinets with soft close doors and drawers, high end quartz countertops, approximately 70 sq ft of island working space including the latest in Jenn-Air appliances. Additional features include quartz backsplash, pot-filler at range, breakfast bar, walk-in pantry and plenty of lighting. As you continue walking to your large, private office space, notice the skylights flooding the wide plank hardwood floors with natural light and the fireplace provides a focal point that is both visually stunning and soul-warming. Your Primary suite is not just a bedroom; it's a sanctuary with patio access. The luxurious bathroom with radiant floor heating, is designed for pampering. The five-piece bathroom, featuring a deep soaking tub and oversized shower, rivals any spa. Step outside to the covered patio where you can entertain and relax. And when the day is done, descend to the finished basement that's all about leisure, complete with a wet bar, fireplace, pre-wired sound system, and an exercise room. Two additional bedrooms ensure privacy for guests or family, while abundant storage keeps your life organized. This isn't just a home; it's a statement. The promise of low maintenance living is kept as the HOA takes the reins of lawn mowing and snow removal, freeing you to relax with this "Lock and Leave" home. Minutes from Cherry Creek North, restaurants, shops and the Denver Tennis Club.
Sold for $1,325,000
$1,325,000
5401 E Dakota Avenue #10, Denver, CO 80246
5beds
4,514sqft
Single Family Residence
Built in 1983
6,534 Square Feet Lot
$1,349,500 Zestimate®
$294/sqft
$7,952 Estimated rent
Home value
$1,349,500
$1.26M - $1.46M
$7,952/mo
Zestimate® history
Owner options
List your home for rent
$7,952/mo
Rent Zestimate®
Find your next renter with Zillow Rental Manager. Plus, with online applications, you can quickly screen prospective tenants – for free.
$7,952/mo
Rent Zestimate®
Refinance and save
$7,403/mo
Est. payment
Refinancing to a lower rate could help reduce your monthly payments and save thousands over the life of the loan.
$7,403/mo
Est. payment
Explore your selling options
Work with a Zillow partner agent
Leverage their expertise and Zillow's premium Showcase listings to get your home seen by more buyers.
Get startedList with your own agent
Get your home in front of millions of buyers by listing it on Zillow.
Learn how to do itSell it yourself
Take full control of how buyers see your home on Zillow by listing For Sale by Owner (FSBO).
List your homeWhat's special
Zillow last checked:
Listing updated:
Listed by:
Steven Norris 303-717-7291 Snorris4homes@gmail.com,
eXp Realty, LLC,
John Norris 303-717-9664,
eXp Realty, LLC
Bought with:
Sharona Sarikova, 100103612
Keller Williams Integrity Real Estate LLC
Source: REcolorado as distributed by MLS GRID,MLS#: 1790632
Facts & features
Interior
Bedrooms & bathrooms
- Bedrooms: 5
- Bathrooms: 5
- Full bathrooms: 3
- 3/4 bathrooms: 1
- 1/2 bathrooms: 1
- Main level bathrooms: 3
- Main level bedrooms: 3
Primary bedroom
- Description: Main Floor Primary Bedroom With Luxuary Ensuite And Large Custom Walk In Closet
- Level: Main
Bedroom
- Description: Secondary Main Floor Bedroom With Its Own Private Bath
- Level: Main
Bedroom
- Description: Extremely Large With Its Own Ensuite And Study Nook
- Level: Basement
Bedroom
- Description: Includes Study Nook
- Level: Basement
Bedroom
- Description: Beautiful And Large Space To Be Used As Your Flex Space
- Level: Main
Primary bathroom
- Description: 5 Piece Ensuite W/ Radiant Floor Heating
- Level: Main
Bathroom
- Description: Main Floor Powder With Custom Vanity
- Level: Main
Bathroom
- Description: Deep Tub And Radiant Floor Heating
- Level: Main
Bathroom
- Description: Deep Tub, Beautiful Vanity
- Level: Basement
Bathroom
- Description: Extra Large Are For Changing
- Level: Basement
Dining room
- Description: Dining Room With Skylights
- Level: Main
Exercise room
- Description: Extremely Durable Rubber Flooring With A Changing Room And Bathroom Close By
- Level: Basement
Family room
- Description: Family Room With Fireplace And Custom Tile Surrond And Mantle
- Level: Main
Great room
- Description: Great Room With Fireplace And Custom Wet Bar Featuring A Fridge And Microwave
- Level: Basement
Kitchen
- Description: Custom Handbuilt Cabinets, Large Pantry, Jenn Air Appliances, Instant Hot Water, And Skylights
- Level: Main
Laundry
- Description: Large Laundry With Customer Built In Cabinets And Wash Sink
- Level: Main
Media room
- Description: Prewired For Sound With Speakers Installed
- Level: Basement
Heating
- Forced Air
Cooling
- Central Air
Appliances
- Included: Dishwasher, Disposal, Dryer, Microwave, Oven, Range, Range Hood, Refrigerator, Self Cleaning Oven, Washer
- Laundry: In Unit
Features
- Eat-in Kitchen, Five Piece Bath, Kitchen Island, Primary Suite, Quartz Counters, Smart Thermostat, Walk-In Closet(s)
- Flooring: Carpet, Tile, Wood
- Windows: Double Pane Windows
- Basement: Finished,Full
- Number of fireplaces: 2
- Fireplace features: Basement, Family Room
- Common walls with other units/homes: No Common Walls
Interior area
- Total structure area: 4,514
- Total interior livable area: 4,514 sqft
- Finished area above ground: 2,257
- Finished area below ground: 2,057
Property
Parking
- Total spaces: 2
- Parking features: Concrete, Dry Walled, Insulated Garage, Oversized
- Attached garage spaces: 2
Features
- Levels: One
- Stories: 1
- Patio & porch: Covered, Patio
- Exterior features: Water Feature
- Fencing: Full
Lot
- Size: 6,534 Square Feet
- Features: Landscaped, Level, Sprinklers In Front
Details
- Parcel number: 618117034
- Zoning: R-1
- Special conditions: Standard
Construction
Type & style
- Home type: SingleFamily
- Architectural style: Contemporary
- Property subtype: Single Family Residence
Materials
- Brick, Frame, Wood Siding
- Foundation: Concrete Perimeter
- Roof: Composition,Wood
Condition
- Updated/Remodeled
- Year built: 1983
Utilities & green energy
- Electric: 110V, 220 Volts
- Sewer: Public Sewer
- Water: Public
- Utilities for property: Electricity Connected, Natural Gas Connected
Green energy
- Energy efficient items: Appliances, Thermostat, Windows
Community & HOA
Community
- Security: Smoke Detector(s)
- Subdivision: South Hilltop
HOA
- Has HOA: Yes
- Services included: Maintenance Grounds, Snow Removal
- HOA fee: $1,260 semi-annually
- HOA name: Dakota Hill Homeowners Association
- HOA phone: 720-660-2070
Location
- Region: Denver
Financial & listing details
- Price per square foot: $294/sqft
- Tax assessed value: $1,305,800
- Annual tax amount: $3,856
- Date on market: 1/14/2024
- Listing terms: Cash,Conventional,FHA,Jumbo,Other,VA Loan
- Exclusions: All Staging Furniture And Accessories
- Ownership: Corporation/Trust
- Electric utility on property: Yes
- Road surface type: Paved
Price history
| Date | Event | Price |
|---|---|---|
| 9/9/2024 | Sold | $1,325,000-5.4%$294/sqft |
Source:  REcolorado as distributed by MLS GRID #1790632 Report a problem REcolorado as distributed by MLS GRID #1790632 Report a problem | ||
| 8/2/2024 | Pending sale | $1,400,000$310/sqft |
Source: REcolorado as distributed by MLS GRID #1790632 Report a problem | ||
| 6/27/2024 | Listed for sale | $1,400,000+250%$310/sqft |
Source: REcolorado as distributed by MLS GRID #1790632 Report a problem | ||
| 2/1/2010 | Sold | $400,000-20%$89/sqft |
Source: Public Record Report a problem | ||
| 11/14/2009 | Price change | $500,000-16%$111/sqft |
Source: NRT Denver #828767 Report a problem | ||
| 8/29/2009 | Listed for sale | $595,000+6.3%$132/sqft |
Source: NRT Denver #828767 Report a problem | ||
| 4/18/2003 | Sold | $560,000+75%$124/sqft |
Source: Public Record Report a problem | ||
| 8/27/1996 | Sold | $320,000$71/sqft |
Source: Public Record Report a problem | ||
Public tax history
| Year | Property taxes | Tax assessment |
|---|---|---|
| 2025 | $11,233 +102.2% | $92,050 +28.4% |
| 2024 | $5,555 +44.1% | $71,690 -4.5% |
| 2023 | $3,856 +3.6% | $75,100 +54.9% |
| 2022 | $3,723 -5.1% | $48,490 -2.8% |
| 2021 | $3,921 +2.9% | $49,890 -5.6% |
| 2020 | $3,811 +10% | $52,853 -0.7% |
| 2019 | $3,464 | $53,222 +18.9% |
| 2018 | $3,464 +0.3% | $44,770 |
| 2017 | $3,453 -5.4% | $44,770 -4.2% |
| 2016 | $3,649 +44.9% | $46,710 |
| 2015 | $2,518 0% | $46,710 +54.1% |
| 2014 | $2,519 -24.1% | $30,320 |
| 2013 | $3,321 +11.7% | $30,320 -33.6% |
| 2010 | $2,972 -11.1% | $45,630 |
| 2009 | $3,345 -0.2% | $45,630 -8.9% |
| 2008 | $3,351 +8.3% | $50,090 |
| 2007 | $3,094 +1.1% | $50,090 +8.4% |
| 2006 | $3,060 +15.7% | $46,220 |
| 2005 | $2,644 | $46,220 |
Find assessor info on the county website
Neighborhood: Washington Virginia Vale
Nearby homes
- $1,449,8005 bd5 ba4.4k sqft349 S Hudson St, Denver, CO 80246Off Market
- $1,315,1005 bd4 ba4.5k sqft351 S Hudson St, Denver, CO 80246Off Market
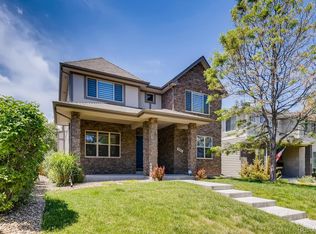
- $408,5002 bd1 ba761 sqft345 S Hudson St, Denver, CO 80246Off Market
- $1,024,3003 bd3 ba4.8k sqft357 S Hudson St, Denver, CO 80246Off Market

- $668,2005 bd2 ba2k sqft319 S Hudson St, Denver, CO 80246Off Market
- $1,100,0003 bd4 ba4.4k sqft359 S Hudson St, Denver, CO 80246Sold
- $478,8003 bd2 ba1.4k sqft313 S Hudson St, Denver, CO 80246Off Market
- $823,1003 bd4 ba2.8k sqft5401 E Dakota #5 Ave, Denver, CO 80246Off Market
Nearby schools
GreatSchools rating
- 8/10Carson Elementary SchoolGrades: PK-5Distance: 0.5 mi
- 3/10Hill Campus Of Arts And SciencesGrades: 6-8Distance: 1.1 mi
- 5/10George Washington High SchoolGrades: 9-12Distance: 0.6 mi
Schools provided by the listing agent
- Elementary: Carson
- Middle: Hill
- High: George Washington
- District: Denver 1
Source: REcolorado as distributed by MLS GRID. This data may not be complete. We recommend contacting the local school district to confirm school assignments for this home.
Get a cash offer in 3 minutes
Find out how much your home could sell for in as little as 3 minutes with a no-obligation cash offer.
Estimated market value
$1,349,500
Get a cash offer in 3 minutes
Find out how much your home could sell for in as little as 3 minutes with a no-obligation cash offer.
Estimated market value
$1,349,500
- Colorado
- Denver County
- Denver
- 80246
- Washington Virginia Vale
- 5401 E Dakota Avenue Unit 10
Nearby cities
Nearby neighborhoods
Nearby zip codes
Other Denver Topics
