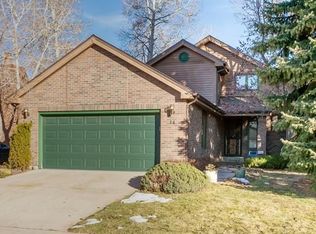
This brick-clad ranch tucked in Hilltop is completely renovated to maximize exposure to light, air + the outdoors. Inside-outside connectivity expands the livable space. The contemporary open floorplan centers around the private south facing patio that opens to each room + the kitchen with high-end finishes such as stainless-steel appliances paired with modern cabinetry. Multi-hued hardwood floors direct throughout the main level composed of the living room, kitchen, dining room, bedroom, powder room and en-suite master with a private terrace. The connected 5-piece master bath is adorned with Porcelanosa tile. Descending the industrial-inspired staircase leads to the large open basement. The refined basement has 2 large en-suite bedrooms both with walk-in closets, one of two ½ baths, and glassed in flex space that can be used as workout space, playroom or studio. The main basement living area is pre-wired for a theater room. All new systems were also an intricate part of the revamp.
This property is not currently displayed as for sale or rent on Zillow. This may be different from what's on other websites or public sources.