Hard to find Tarpey home, with a bonus adjacent shop/storage/or other. The 2 rooms in attached structure, 1st room is 11x16, second is 9x14. This ranch style home is on an extra large lot of 14,640 sq ft. with existing RV parking, and other potential RV Pk. Large kitchen remodeled, with lots of cupboards, pantry, granite counters, stainless steel appliances, tile floors. Z blinds throughout, and Duel pane windows. Potential hardwood flooring throughout, currently carpet covering them. Currently a 2 bedroom, was 3, but seller took out a bedroom wall to make larger master. Bedroom wall, can be put back if desired. 1 bath was remodeled approx 10 yrs ago and hallway bath is a cute 1950's style. Seller also added a huge 2 car garage to match the style of the house 15 yrs ago. Small utility room with inside laundry. Huge front yard, recently re-landscaped. Massive back yard, with a huge built in gazebo on the patio. Sold AS-IS, no repairs; No FHA or VA loans. Cash or Conventional, only.
Sold for $350,000
$350,000
5401 E Sussex Way, Fresno, CA 93727
2beds
2baths
1,647sqft
Residential, Single Family Residence
Built in 1953
0.34 Acres Lot
$400,100 Zestimate®
$213/sqft
$1,797 Estimated rent
Home value
$400,100
$376,000 - $424,000
$1,797/mo
Zestimate® history
Owner options
List your home for rent
$1,797/mo
Rent Zestimate®
Find your next renter with Zillow Rental Manager. Plus, with online applications, you can quickly screen prospective tenants – for free.
$1,797/mo
Rent Zestimate®
Refinance and save
$2,259/mo
Est. payment
Refinancing to a lower rate could help reduce your monthly payments and save thousands over the life of the loan.
$2,259/mo
Est. payment
Explore your selling options
Work with a Zillow partner agent
Leverage their expertise and Zillow's premium Showcase listings to get your home seen by more buyers.
Get startedList with your own agent
Get your home in front of millions of buyers by listing it on Zillow.
Learn how to do itSell it yourself
Take full control of how buyers see your home on Zillow by listing For Sale by Owner (FSBO).
List your homeWhat's special
Ranch style homeExisting rv parkingExtra large lotTile floorsStainless steel appliancesGranite countersHardwood flooring
Zillow last checked:
Listing updated:
Listed by:
Joy Butcher DRE #01397831 559-313-7231,
CMT Properties, Inc.
Bought with:
Joy Butcher, DRE #01397831
CMT Properties, Inc.
Source: Fresno MLS,MLS#: 621522Originating MLS: Fresno MLS
Facts & features
Interior
Bedrooms & bathrooms
- Bedrooms: 2
- Bathrooms: 2
Primary bedroom
- Area: 0
- Dimensions: 0 x 0
Bedroom 1
- Area: 0
- Dimensions: 0 x 0
Bedroom 2
- Area: 0
- Dimensions: 0 x 0
Bedroom 3
- Area: 0
- Dimensions: 0 x 0
Bedroom 4
- Area: 0
- Dimensions: 0 x 0
Bathroom
- Features: Tub/Shower, Shower
Dining room
- Area: 0
- Dimensions: 0 x 0
Family room
- Area: 0
- Dimensions: 0 x 0
Kitchen
- Features: Eat-in Kitchen, Breakfast Bar, Pantry
- Area: 0
- Dimensions: 0 x 0
Living room
- Area: 0
- Dimensions: 0 x 0
Basement
- Area: 0
Cooling
- Evaporative Cooling
Appliances
- Included: F/S Range/Oven, Gas Appliances, Disposal, Dishwasher, Microwave
- Laundry: Inside, Utility Room
Features
- Family Room
- Flooring: Carpet, Laminate, Tile
- Windows: Double Pane Windows
- Number of fireplaces: 1
- Fireplace features: Masonry
- Common walls with other units/homes: No One Below
Interior area
- Total structure area: 1,647
- Total interior livable area: 1,647 sqft
Property
Parking
- Parking features: Garage - Attached, Open
- Has attached garage: Yes
- Has uncovered spaces: Yes
Features
- Levels: One
- Stories: 1
- Entry location: Ground Floor
- Fencing: Fenced
Lot
- Size: 0.34 Acres
- Dimensions: 120 x 122
- Features: Urban, Corner Lot, Other, Sprinklers Manual, Mature Landscape, Garden, Drip System
Details
- Additional structures: Workshop, Shed(s)
- Parcel number: 49310222
Construction
Type & style
- Home type: SingleFamily
- Architectural style: Ranch
- Property subtype: Residential, Single Family Residence
Materials
- Stucco
- Foundation: Wood Subfloor
- Roof: Composition
Condition
- Year built: 1953
Utilities & green energy
- Sewer: Public Sewer
- Water: Public
- Utilities for property: Public Utilities
Community & HOA
Location
- Region: Fresno
Financial & listing details
- Price per square foot: $213/sqft
- Tax assessed value: $357,000
- Date on market: 11/14/2024
- Cumulative days on market: 3 days
- Listing agreement: Exclusive Right To Sell
Price history
| Date | Event | Price |
|---|---|---|
| 11/27/2024 | Sold | $350,000-2.8%$213/sqft |
Source: Fresno MLS #621522 Report a problem | ||
| 11/18/2024 | Pending sale | $360,000$219/sqft |
Source: Fresno MLS #621522 Report a problem | ||
| 11/14/2024 | Listed for sale | $360,000+300%$219/sqft |
Source: Fresno MLS #621522 Report a problem | ||
| 1/31/2001 | Sold | $90,000+12.6%$55/sqft |
Source: Public Record Report a problem | ||
| 10/9/2000 | Sold | $79,910+23.9%$49/sqft |
Source: Public Record Report a problem | ||
| 10/23/1998 | Sold | $64,500$39/sqft |
Source: Public Record Report a problem | ||
Public tax history
| Year | Property taxes | Tax assessment |
|---|---|---|
| 2026 | -- | $357,000 +2% |
| 2025 | $4,134 +118.3% | $350,000 +119.7% |
| 2024 | $1,894 +1.9% | $159,306 +2% |
| 2023 | $1,858 +1.3% | $156,184 +2% |
| 2022 | $1,833 +2.9% | $153,123 +2% |
| 2021 | $1,782 +0.4% | $150,121 +1% |
| 2020 | $1,775 +2% | $148,582 +2% |
| 2019 | $1,741 +2.2% | $145,669 +2% |
| 2018 | $1,703 +7% | $142,814 +2% |
| 2017 | $1,592 +3.6% | $140,015 +2% |
| 2016 | $1,537 +1.6% | $137,271 +1.5% |
| 2015 | $1,512 +2% | $135,210 +2% |
| 2014 | $1,483 | $132,563 +0.5% |
| 2013 | -- | $131,965 -3% |
| 2012 | -- | $136,089 +2.4% |
| 2011 | -- | $132,893 +1.1% |
| 2010 | -- | $131,396 +4.1% |
| 2009 | -- | $126,196 +2% |
| 2008 | -- | $123,722 +2% |
| 2007 | -- | $121,297 -0.8% |
| 2006 | -- | $122,330 +5.5% |
| 2005 | -- | $115,999 +2% |
| 2004 | -- | $113,683 +18.6% |
| 2003 | -- | $95,836 +1.7% |
| 2002 | -- | $94,200 +4.7% |
| 2001 | $1,098 | $90,000 |
Find assessor info on the county website
Neighborhood: 93727
Nearby homes
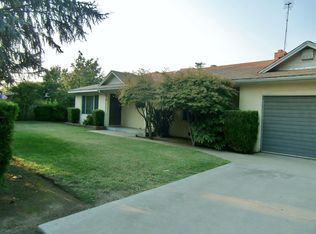
- $438,3003 bd2 ba1.6k sqft5411 E Sussex Way, Fresno, CA 93727Off Market
- $371,8003 bd1 ba1.5k sqft5404 E Bellaire Way, Fresno, CA 93727Off Market
- $522,0004 bd3 ba2.5k sqft5414 E Bellaire Way, Fresno, CA 93727Off Market

- $399,3003 bd1 ba1.7k sqft5404 E Sussex Way, Fresno, CA 93727Off Market
- $420,1003 bd1 ba1.9k sqft5414 E Sussex Way, Fresno, CA 93727Off Market
- $405,7004 bd1 ba1.6k sqft5421 E Sussex Way, Fresno, CA 93727Off Market
- $415,0004 bd2 ba1.5k sqft5424 E Bellaire Way, Fresno, CA 93727Off Market
- $349,3003 bd1 ba1.2k sqft5405 E Griffith Way, Fresno, CA 93727Off Market
Nearby schools
GreatSchools rating
- 5/10Tarpey Elementary SchoolGrades: K-6Distance: 0.8 mi
- 9/10Alta Sierra Intermediate SchoolGrades: 7-8Distance: 4.6 mi
- 10/10Buchanan High SchoolGrades: 9-12Distance: 4.7 mi
Schools provided by the listing agent
- Elementary: Tarpey
- Middle: Alta Sierra
- High: Buchanan
Source: Fresno MLS. This data may not be complete. We recommend contacting the local school district to confirm school assignments for this home.
Get a cash offer in 3 minutes
Find out how much your home could sell for in as little as 3 minutes with a no-obligation cash offer.
Estimated market value
$400,100
Get a cash offer in 3 minutes
Find out how much your home could sell for in as little as 3 minutes with a no-obligation cash offer.
Estimated market value
$400,100
- California
- Fresno County
- Fresno
- 93727
- 5401 E Sussex Way
Nearby cities
Nearby neighborhoods
Nearby zip codes
Other Fresno Topics
