Location is everything! Unit includes GARAGE and can be sold furnished. This resort-style community is close to the airport, Papago Park, Desert Botanical Gardens, the Phoenix Zoo, Papago Golf Course, and the Light Rail for easy access to ASU and Mesa to the East and to the West, Downtown Phoenix with sporting events, the Convention Center, museums, dining and an abundance of entertainment. This immaculately kept condo has a 2016 AC, 2022 Refrigerator, Washer and Garbage disposal. This is a ground floor unit kitty-corner to the pool. The beautiful community has 2 pools, spas, water features, BBQs, a fitness center, club house, rec room, and putting green. Don't miss out on your opportunity to own a piece of paradise!
Sold for $317,990
$317,990
5401 E VAN BUREN Street #1116, Phoenix, AZ 85008
2beds
2baths
1,042sqft
Condominium
Built in 1999
-- sqft lot
$288,800 Zestimate®
$305/sqft
$1,703 Estimated rent
Home value
$288,800
$271,000 - $306,000
$1,703/mo
Zestimate® history
Owner options
List your home for rent
$1,703/mo
Rent Zestimate®
Find your next renter with Zillow Rental Manager. Plus, with online applications, you can quickly screen prospective tenants – for free.
$1,703/mo
Rent Zestimate®
Refinance and save
$2,101/mo
Est. payment
Refinancing to a lower rate could help reduce your monthly payments and save thousands over the life of the loan.
$2,101/mo
Est. payment
Explore your selling options
Work with a Zillow partner agent
Leverage their expertise and Zillow's premium Showcase listings to get your home seen by more buyers.
Get startedList with your own agent
Get your home in front of millions of buyers by listing it on Zillow.
Learn how to do itSell it yourself
Take full control of how buyers see your home on Zillow by listing For Sale by Owner (FSBO).
List your homeWhat's special
Close to the airportFitness centerClub houseConvention centerSporting eventsRec roomLight rail
Zillow last checked:
Listing updated:
Listed by:
Melody Holehan-Kopas 623-910-5788,
HomeSmart,
Jay Kopas 623-680-5183,
HomeSmart
Bought with:
Felicia Stenberg, SA698032000
Real Broker
Source: ARMLS,MLS#: 6582052
Facts & features
Interior
Bedrooms & bathrooms
- Bedrooms: 2
- Bathrooms: 2
Heating
- Electric
Cooling
- Central Air, Ceiling Fan(s), Programmable Thmstat
Appliances
- Included: Electric Cooktop
Features
- High Speed Internet, Granite Counters, Breakfast Bar, No Interior Steps, Pantry, Full Bth Master Bdrm
- Flooring: Carpet, Tile
- Has basement: No
- Furnished: Yes
- Common walls with other units/homes: Two Common Walls,Neighbor Above
Interior area
- Total structure area: 1,042
- Total interior livable area: 1,042 sqft
Property
Parking
- Total spaces: 2
- Parking features: Gated, Garage Door Opener, Assigned, Detached
- Garage spaces: 1
- Carport spaces: 1
- Covered spaces: 2
Features
- Stories: 3
- Exterior features: Playground, Built-in Barbecue
- Pool features: None
- Spa features: None
- Fencing: None
Lot
- Size: 1,111 Square Feet
- Features: Sprinklers In Front, Gravel/Stone Back, Grass Front, Auto Timer H2O Front
Details
- Additional structures: Gazebo
- Parcel number: 12418148
- Lease amount: $0
- Special conditions: FIRPTA may apply
Construction
Type & style
- Home type: Condo
- Architectural style: Santa Barbara/Tuscan
- Property subtype: Condominium
- Attached to another structure: Yes
Materials
- Stucco, Wood Frame, Painted
- Roof: Tile
Condition
- Year built: 1999
Utilities & green energy
- Sewer: Public Sewer
- Water: City Water
Community & HOA
Community
- Features: Gated, Community Spa, Community Spa Htd
- Subdivision: Red Rox Condominiums
HOA
- Has HOA: Yes
- Services included: Roof Repair, Insurance, Sewer, Maintenance Grounds, Street Maint, Front Yard Maint, Trash, Water, Roof Replacement, Maintenance Exterior
- HOA fee: $245 monthly
- HOA name: RED ROX CONDOMINIUM
- HOA phone: 480-551-4300
Location
- Region: Phoenix
Financial & listing details
- Price per square foot: $305/sqft
- Tax assessed value: $246,100
- Annual tax amount: $1,141
- Date on market: 7/21/2023
- Cumulative days on market: 21 days
- Listing terms: Cash,Conventional
- Ownership: Condominium
Price history
| Date | Event | Price |
|---|---|---|
| 8/29/2023 | Sold | $317,990$305/sqft |
Source:  ARMLS #6582052 Report a problem ARMLS #6582052 Report a problem | ||
| 8/11/2023 | Pending sale | $317,990$305/sqft |
Source: ARMLS #6582052 Report a problem | ||
| 7/26/2023 | Contingent | $317,990$305/sqft |
Source: ARMLS #6582052 Report a problem | ||
| 7/21/2023 | Listed for sale | $317,990+200%$305/sqft |
Source: ARMLS #6582052 Report a problem | ||
| 4/13/2012 | Sold | $106,000+72%$102/sqft |
Source: ARMLS #4712296 Report a problem | ||
| 9/10/2010 | Sold | $61,626-76.3%$59/sqft |
Source: Public Record Report a problem | ||
| 5/15/2007 | Sold | $259,990$250/sqft |
Source: Public Record Report a problem | ||
Public tax history
| Year | Property taxes | Tax assessment |
|---|---|---|
| 2025 | $1,270 +6.2% | $24,610 -7.7% |
| 2024 | $1,195 +1% | $26,670 +195.5% |
| 2023 | $1,184 +3.7% | $9,025 -45.4% |
| 2022 | $1,141 +0.2% | $16,530 +6.5% |
| 2021 | $1,139 +0.4% | $15,520 +5.9% |
| 2020 | $1,134 +6.2% | $14,650 +17.4% |
| 2019 | $1,068 | $12,480 +11.2% |
| 2018 | $1,068 +4.4% | $11,220 +8.8% |
| 2017 | $1,024 +8.9% | $10,310 +3.6% |
| 2016 | $940 +5.9% | $9,950 +15% |
| 2015 | $887 | $8,650 +15% |
| 2014 | -- | $7,520 +43.2% |
| 2013 | -- | $5,250 -14.6% |
| 2012 | -- | $6,150 -0.8% |
| 2011 | -- | $6,200 -58.5% |
| 2010 | -- | $14,950 -22.7% |
| 2009 | -- | $19,350 +12.5% |
| 2008 | -- | $17,200 |
Find assessor info on the county website
Neighborhood: Camelback East
Nearby homes
- $308,0002 bd2 ba1k sqft5401 E Van Buren St UNIT 3117, Phoenix, AZ 85008Sold

- $289,0002 bd2 ba1k sqft5401 E Van Buren St UNIT 3115, Phoenix, AZ 85008Sold
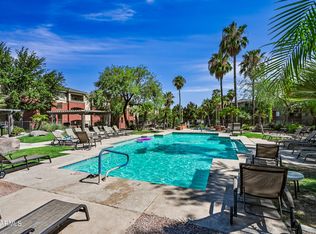
- $285,0002 bd2 ba995 sqft5401 E Van Buren St UNIT 3118, Phoenix, AZ 85008Sold

- $240,0002 bd2 ba995 sqft5401 E Van Buren St UNIT 3114, Phoenix, AZ 85008Sold
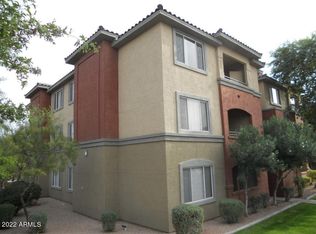
- $308,0002 bd2 ba995 sqft5401 E Van Buren St UNIT 1119, Phoenix, AZ 85008Sold
- $240,1002 bd2 ba1k sqft5401 E Van Buren St UNIT 1007, Phoenix, AZ 85008Off Market
- $198,6001 bd1 ba774 sqft5401 E Van Buren St UNIT 1013, Phoenix, AZ 85008Off Market
- $246,1002 bd2 ba1k sqft5401 E Van Buren St UNIT 1024, Phoenix, AZ 85008Off Market
Nearby schools
GreatSchools rating
- 3/10Pat Tillman Middle SchoolGrades: PK-8Distance: 1.7 mi
- 3/10Camelback High SchoolGrades: 9-12Distance: 5.1 mi
- 3/10David Crockett SchoolGrades: K-5Distance: 2.3 mi
Schools provided by the listing agent
- Elementary: Bales Elementary School
- Middle: Orangedale Junior High Prep Academy
- High: Camelback High School
- District: Balsz Elementary District
Source: ARMLS. This data may not be complete. We recommend contacting the local school district to confirm school assignments for this home.
Get a cash offer in 3 minutes
Find out how much your home could sell for in as little as 3 minutes with a no-obligation cash offer.
Estimated market value
$288,800
Get a cash offer in 3 minutes
Find out how much your home could sell for in as little as 3 minutes with a no-obligation cash offer.
Estimated market value
$288,800
- Arizona
- Maricopa County
- Phoenix
- 85008
- Camelback East
- 5401 E VAN BUREN Street Unit 1116
Nearby cities
Nearby neighborhoods
Nearby zip codes
Other Phoenix Topics
