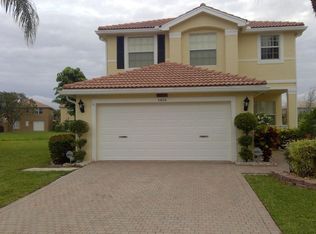
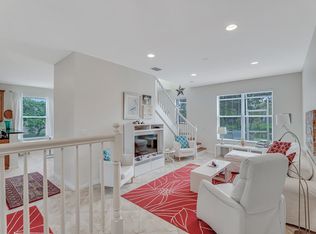
Welcome to your dream home! This exquisite 4 bed, 2.5 bath home boasts just under 2,100 square feet of living space, with a serene lakeside setting and a uniquely huge lot for this community. Meticulously remodeled with a keen eye for detail, this home is a true gem! As you step inside, crown molding graces the ceiling with beautiful tile on the bottom floor and African Chestnut hardwood upstairs. The kitchen was stunningly remodeled, in full, in 2022, including new appliances. A new roof in 2023, new washer and dryer, and 2-year-old A/C are icing on the cake. The home is fully impact glass all the way around-windows and doors. A 2-car garage with storage as well as a vast amount of closet space on the interior complete the package. Nautica Isles West offers a wealth of amenities including basketball, volleyball, tennis, clubhouse, tot lot, soccer field, a fully equipped gym, and a sparkling community pool. Not to mention a manned guard gate and patrolling security. Living in Nautica Isles West means you're part of a great school zone, and the nearby beaches are just a short drive away. This family-friendly community is a wonderful place to call home, with everything you need for a fulfilling and enjoyable lifestyle. Don't miss the opportunity to make this incredible home your own!
Sold for $600,000
$600,000
5401 Eastbay Drive, Greenacres, FL 33463
4beds
2,077sqft
Single Family Residence
Built in 2003
-- sqft lot
$582,200 Zestimate®
$289/sqft
$3,202 Estimated rent
Home value
$582,200
$553,000 - $611,000
$3,202/mo
Zestimate® history
Owner options
List your home for rent
$3,202/mo
Rent Zestimate®
Find your next renter with Zillow Rental Manager. Plus, with online applications, you can quickly screen prospective tenants – for free.
$3,202/mo
Rent Zestimate®
Refinance and save
$4,281/mo
Est. payment
Refinancing to a lower rate could help reduce your monthly payments and save thousands over the life of the loan.
$4,281/mo
Est. payment
Explore your selling options
Work with a Zillow partner agent
Leverage their expertise and Zillow's premium Showcase listings to get your home seen by more buyers.
Get startedList with your own agent
Get your home in front of millions of buyers by listing it on Zillow.
Learn how to do itSell it yourself
Take full control of how buyers see your home on Zillow by listing For Sale by Owner (FSBO).
List your homeWhat's special
Zillow last checked:
Listing updated:
Listed by:
Ryan Christopher Apple 561-222-1789,
Ryan Apple Realty Group LLC
Bought with:
Jamaal Gustave Fleurigene
Highlight Realty Corp/LW
Source: BeachesMLS,MLS#: R10933642 Originating MLS: BeachesMLS
Originating MLS: BeachesMLSFacts & features
Interior
Bedrooms & bathrooms
- Bedrooms: 4
- Bathrooms: 3
- Full bathrooms: 2
- 1/2 bathrooms: 1
- Main level bathrooms: 1
Primary bedroom
- Level: Upper
- Area: 240
- Dimensions: 16 X 15
Bedroom 2
- Level: Upper
- Area: 121
- Dimensions: 11 X 11
Bedroom 3
- Level: Upper
- Area: 110
- Dimensions: 11 X 10
Bedroom 4
- Level: Upper
- Area: 90
- Dimensions: 10 X 9
Dining room
- Level: Main
- Area: 132
- Dimensions: 12 X 11
Family room
- Level: Main
- Area: 224
- Dimensions: 16 X 14
Kitchen
- Level: Main
- Area: 132
- Dimensions: 12 X 11
Living room
- Level: Main
- Area: 195
- Dimensions: 15 X 13
Heating
- Central
Cooling
- Central Air
Appliances
- Included: Dryer, Dishwasher, Electric Range, Electric Water Heater, Free-Standing Freezer, Disposal, Ice Maker, Microwave, Refrigerator, Water Heater, Washer
- Laundry: Inside
Features
- Built-in Features, Bathtub, Closet Cabinetry, Dual Sinks, Kitchen/Dining Combo, Living/Dining Room, Custom Mirrors, Split Bedrooms, Storage, Soaking Tub, Separate Shower, Upper Level Primary, Walk-In Closet(s)
- Flooring: Carpet, Wood
- Doors: French Doors
Interior area
- Total structure area: 2,580
- Total interior livable area: 2,077 sqft
Property
Parking
- Total spaces: 2
- Parking features: Attached, Garage, On Street
- Attached garage spaces: 2
- Has uncovered spaces: Yes
Accessibility
- Accessibility features: Accessibility Features, Customized Wheelchair Accessible, Accessible Elevator Installed
Features
- Levels: Two
- Stories: 2
- Entry location: Entry Level Living Area Y
- Patio & porch: Covered, Patio, Porch
- Exterior features: Lighting, Outdoor Living Area, Room For Pool
- Pool features: Association
- Has view: Yes
- View description: Garden, Lake
- Has water view: Yes
- Water view: Lake
- Waterfront features: Lake Front
Lot
- Features: Cul-De-Sac, Sprinklers Automatic, Sprinklers Manual, Sprinkler System
Details
- Additional structures: Shed(s)
- Parcel number: 18424435180003160
- Zoning: RL-3
Construction
Type & style
- Home type: SingleFamily
- Architectural style: Mediterranean
- Property subtype: Single Family Residence
Materials
- Block, Concrete
- Roof: Concrete,Spanish Tile,Tile
Condition
- Resale
- New construction: No
- Year built: 2003
Details
- Builder model: Queen
- Builder name: GL Homes
Utilities & green energy
- Electric: 3 Phase
- Sewer: Public Sewer
- Water: Public
- Utilities for property: Cable Available, Sewer Available, Water Available
Community & HOA
Community
- Features: Home Owners Association, Gated, Sidewalks
- Security: Security System Owned, Security System, Gated with Guard, Gated Community, Smoke Detector(s), Security Guard
- Subdivision: NAUTICA ISLES WEST PL 2
HOA
- Has HOA: Yes
- Amenities included: Basketball Court, Bike Storage, Business Center, Clubhouse, Fitness Center, Picnic Area, Playground, Pickleball, Park, Pool, Spa/Hot Tub, Sidewalks, Tennis Court(s)
- Services included: Common Areas, Cable TV, Security, Trash, Internet
- HOA fee: $200 monthly
Location
- Region: Greenacres
Financial & listing details
- Price per square foot: $289/sqft
- Tax assessed value: $437,009
- Annual tax amount: $422
- Date on market: 11/6/2023
- Cumulative days on market: 54 days
- Listing terms: Cash,Conventional
- Road surface type: Paved
Price history
| Date | Event | Price |
|---|---|---|
| 2/16/2024 | Sold | $600,000+0%$289/sqft |
Source:  BeachesMLS #R10933642 Report a problem BeachesMLS #R10933642 Report a problem | ||
| 1/2/2024 | Pending sale | $599,990$289/sqft |
Source: BeachesMLS #RX-10933642 Report a problem | ||
| 12/7/2023 | Price change | $599,990-1.6%$289/sqft |
Source: BeachesMLS #RX-10933642 Report a problem | ||
| 11/26/2023 | Price change | $609,900-3.2%$294/sqft |
Source: BeachesMLS #RX-10933642 Report a problem | ||
| 11/6/2023 | Listed for sale | $629,900+34%$303/sqft |
Source: BeachesMLS #RX-10933642 Report a problem | ||
| 5/27/2021 | Listing removed | -- |
Source:  RE/MAX International Report a problem RE/MAX International Report a problem | ||
| 5/24/2021 | Pending sale | $469,900$226/sqft |
Source: BeachesMLS #RX-10717127 Report a problem | ||
| 5/18/2021 | Price change | $469,900+4.4%$226/sqft |
Source: BeachesMLS #RX-10717127 Report a problem | ||
| 5/7/2021 | Listed for sale | $449,999+65.4%$217/sqft |
Source: BeachesMLS #RX-10714401 Report a problem | ||
| 10/7/2003 | Sold | $272,000+13.3%$131/sqft |
Source: Public Record Report a problem | ||
| 6/17/2003 | Sold | $240,031$116/sqft |
Source: Public Record Report a problem | ||
Public tax history
| Year | Property taxes | Tax assessment |
|---|---|---|
| 2025 | $8,061 +1531.8% | $437,009 +111.4% |
| 2024 | $494 +17.1% | $206,753 +3% |
| 2023 | $422 +2.4% | $200,731 +3% |
| 2022 | $412 -91.2% | $194,884 +3% |
| 2021 | $4,683 -38% | $189,208 +1.4% |
| 2020 | $7,549 +135.8% | $186,596 +2.3% |
| 2019 | $3,202 | $182,401 +1.9% |
| 2018 | $3,202 +7% | $179,000 +2.1% |
| 2017 | $2,992 +6.4% | $175,318 +2.1% |
| 2016 | $2,811 +0.4% | $171,712 +0.7% |
| 2015 | $2,799 -2.2% | $170,518 +1.4% |
| 2014 | $2,863 +1.7% | $168,084 +1.5% |
| 2013 | $2,814 -2.1% | $165,600 |
| 2012 | $2,873 -7.5% | $165,600 -4.6% |
| 2011 | $3,108 -0.5% | $173,600 |
| 2010 | $3,122 -7.1% | $173,600 -10.1% |
| 2009 | $3,359 -10.1% | $193,000 -15.9% |
| 2008 | $3,737 -3.3% | $229,610 +3% |
| 2007 | $3,863 -7.3% | $222,922 +2.5% |
| 2006 | $4,169 | $217,485 +3% |
| 2005 | -- | $211,150 +3% |
| 2004 | $2,265 +6753% | $205,000 +412.5% |
| 2003 | $33 | $40,000 |
Find assessor info on the county website
Neighborhood: Nautica Isles
Nearby homes
- $5003 bd2 ba1.2k sqft5403 Eastbay Dr, Greenacres, FL 33463Sold
- $551,8004 bd3 ba2k sqft5400 Eastbay Dr, Greenacres, FL 33463Off Market
- $546,5004 bd2 ba2k sqft5405 Eastbay Dr, Greenacres, FL 33463Off Market
- $460,0003 bd3 ba1.8k sqft5402 Eastbay Dr, Greenacres, FL 33463Sold
- $448,8003 bd2 ba1.7k sqft5407 Eastbay Dr, Greenacres, FL 33463Off Market
- $512,5004 bd3 ba2.5k sqft5412 Eastbay Dr, Greenacres, FL 33463Off Market
- $517,1004 bd2 ba2k sqft5404 Eastbay Dr, Greenacres, FL 33463Off Market
- $501,5004 bd2 ba2k sqft5406 Eastbay Dr, Greenacres, FL 33463Off Market
Nearby schools
GreatSchools rating
- 5/10Diamond View Elementary SchoolGrades: PK-5Distance: 0.7 mi
- 5/10Tradewinds Middle SchoolGrades: 6-8Distance: 0.8 mi
- 4/10Santaluces Community High SchoolGrades: PK,9-12Distance: 2.5 mi
Schools provided by the listing agent
- Elementary: Diamond View
- Middle: Tradewinds
- High: Santaluces
Source: BeachesMLS. This data may not be complete. We recommend contacting the local school district to confirm school assignments for this home.
Get a cash offer in 3 minutes
Find out how much your home could sell for in as little as 3 minutes with a no-obligation cash offer.
Estimated market value
$582,200
Get a cash offer in 3 minutes
Find out how much your home could sell for in as little as 3 minutes with a no-obligation cash offer.
Estimated market value
$582,200
- Florida
- Palm Beach County
- Greenacres
- 33463
- Nautica Isles
- 5401 Eastbay Drive
Nearby cities
Nearby neighborhoods
Nearby zip codes
Other Greenacres Topics
