Welcome to this stunning Stonecroft built home nestled on a cul-de-sac within Spring Farm Place. Perfectly positioned on a spacious .67-acre corner lot, this updated 6,670-square-foot masterpiece delivers five bedrooms, four and a half bathrooms, and exceptional living across three beautifully finished levels, all crowned by refinished hickory hardwood floors throughout. Step past the columned front porch into a light-filled foyer flanked by a handsome office featuring wainscoting, built-ins, and a coffered ceiling. The heart of the home reveals a gourmet eat-in kitchen with new quartzite countertops, custom cabinetry, marble tile backsplash, fireclay sink, generous island, and walk-in pantry. The adjoining dining area offers built-in seating and access to a screened-in porch with a wood panel ceiling and gas fireplace. The great room impresses with exposed wood beams, a stone gas fireplace, and French doors opening to a maintenance-free deck overlooking the rolling backyard. A powder room, oversized mudroom, and three-car garage with tandem parking for four-car storage complete the main level. Upstairs, the owner's suite boasts a double tray ceiling, spacious walk-in closet, and luxurious bath with dual vanities, soaking tub, and glass shower. Three additional bedrooms (one with an ensuite, Jack and Jill bath, a convenient laundry room, and a versatile flex room round out the second floor. The lower level is an entertainer's dream featuring a family room with stone fireplace, billiards room, wet bar, wine cellar, exercise room, fifth bedroom, and full bath — everything you need for hosting in grand style. Outside, a secluded saltwater pool with electric cover and Pentair heater awaits, complemented by a screened-in patio with gas fireplace, oversized maintenance-free deck, whole-yard irrigation, and beautifully matured landscaping that ensures total privacy. This is more than a home — it's a lifestyle. Don't miss your opportunity to own one of the most impressive estates in the neighborhood.
Sold for $1,650,000
$1,650,000
5401 Farm Spring Ct, Prospect, KY 40059
5beds
6,289sqft
Single Family Residence
Built in 2012
0.67 Acres Lot
$1,727,300 Zestimate®
$262/sqft
$6,585 Estimated rent
Home value
$1,727,300
$1.64M - $1.81M
$6,585/mo
Zestimate® history
Owner options
List your home for rent
$6,585/mo
Rent Zestimate®
Find your next renter with Zillow Rental Manager. Plus, with online applications, you can quickly screen prospective tenants – for free.
$6,585/mo
Rent Zestimate®
Refinance and save
$9,837/mo
Est. payment
Refinancing to a lower rate could help reduce your monthly payments and save thousands over the life of the loan.
$9,837/mo
Est. payment
Explore your selling options
Work with a Zillow partner agent
Leverage their expertise and Zillow's premium Showcase listings to get your home seen by more buyers.
Get startedList with your own agent
Get your home in front of millions of buyers by listing it on Zillow.
Learn how to do itSell it yourself
Take full control of how buyers see your home on Zillow by listing For Sale by Owner (FSBO).
List your homeWhat's special
Columned front porchVersatile flex roomPowder roomWhole-yard irrigationThree beautifully finished levelsLight-filled foyerConvenient laundry room
Zillow last checked:
Listing updated:
Listed by:
Jessica J Bourne 502-762-5334,
Polo Real Estate Group LLC
Bought with:
Laura Heiskell, 207502
Semonin Realtors
Source: Metro Search Inc. LLC DBA Apex MLS,MLS#: 1718994
Facts & features
Interior
Bedrooms & bathrooms
- Bedrooms: 5
- Bathrooms: 5
- Full bathrooms: 4
- 1/2 bathrooms: 1
Primary bedroom
- Level: Second
Bedroom
- Description: 3 Guest Bedrooms
- Level: Second
Bedroom
- Level: Basement
Primary bathroom
- Level: Second
Half bathroom
- Level: First
Full bathroom
- Level: Second
Full bathroom
- Level: Second
Full bathroom
- Level: Basement
Dining area
- Level: First
Dining room
- Description: Formal
- Level: First
Exercise room
- Level: Basement
Family room
- Level: Second
Family room
- Description: With Gas Fireplace
- Level: Basement
Foyer
- Level: First
Game room
- Description: With Wet Bar & Wine Cellar
- Level: Basement
Great room
- Description: With Gas Fireplace
- Level: First
Kitchen
- Description: Eat in with Walk-in Pantry
- Level: First
Laundry
- Level: Second
Mud room
- Level: First
Office
- Level: First
Heating
- Forced Air
Cooling
- Central Air
Features
- Basement: Finished
- Number of fireplaces: 3
Interior area
- Total structure area: 4,723
- Total interior livable area: 6,289 sqft
- Finished area above ground: 4,723
- Finished area below ground: 1,566
Property
Parking
- Total spaces: 3
- Parking features: Attached, Entry Side, Driveway
- Attached garage spaces: 3
- Has uncovered spaces: Yes
Features
- Stories: 2
- Patio & porch: Screened Porch, Deck, Patio
- Exterior features: See Remarks
- Has private pool: Yes
- Pool features: In Ground
- Fencing: Other
Lot
- Size: 0.67 Acres
- Features: Corner Lot, Cul-De-Sac, Covt/Restr, Sidewalk
Details
- Parcel number: 21364900190000
Construction
Type & style
- Home type: SingleFamily
- Architectural style: Traditional
- Property subtype: Single Family Residence
Materials
- Wood Frame, Brick Veneer
- Foundation: Concrete Perimeter
- Roof: Shingle
Condition
- Year built: 2012
Utilities & green energy
- Sewer: Public Sewer
- Water: Public
- Utilities for property: Electricity Connected, Natural Gas Connected
Community & HOA
Community
- Subdivision: Spring Farm Place
HOA
- Has HOA: Yes
- HOA fee: $1,610 annually
Location
- Region: Prospect
Financial & listing details
- Price per square foot: $262/sqft
- Tax assessed value: $1,315,000
- Annual tax amount: $14,965
- Date on market: 5/30/2026
- Electric utility on property: Yes
Price history
| Date | Event | Price |
|---|---|---|
| 8/4/2026 | Pending sale | $1,750,000+6.1%$278/sqft |
Source:  Metro Search Inc. LLC DBA Apex MLS #1718994 Report a problem Metro Search Inc. LLC DBA Apex MLS #1718994 Report a problem | ||
| 8/3/2026 | Sold | $1,650,000-5.7%$262/sqft |
Source: Metro Search Inc. LLC DBA Apex MLS #1718994 Report a problem | ||
| 6/11/2026 | Contingent | $1,750,000$278/sqft |
Source: Metro Search Inc. LLC DBA Apex MLS #1718994 Report a problem | ||
| 5/30/2026 | Listed for sale | $1,750,000$278/sqft |
Source: Metro Search Inc. LLC DBA Apex MLS #1718994 Report a problem | ||
| 5/29/2026 | Listing removed | $1,750,000$278/sqft |
Source: Metro Search Inc. LLC DBA Apex MLS #1715428 Report a problem | ||
| 5/22/2026 | Contingent | $1,750,000$278/sqft |
Source: Metro Search Inc. LLC DBA Apex MLS #1715428 Report a problem | ||
| 4/24/2026 | Price change | $1,750,000+27.3%$278/sqft |
Source: Metro Search Inc. LLC DBA Apex MLS #1715428 Report a problem | ||
| 1/12/2022 | Pending sale | $1,375,000+4.6%$219/sqft |
Source: Metro Search Inc. LLC DBA Apex MLS #1602222 Report a problem | ||
| 1/11/2022 | Sold | $1,315,000-4.4%$209/sqft |
Source: Metro Search Inc. LLC DBA Apex MLS #1602222 Report a problem | ||
| 12/29/2021 | Contingent | $1,375,000$219/sqft |
Source: Metro Search Inc. LLC DBA Apex MLS #1602222 Report a problem | ||
| 12/7/2021 | Price change | $1,375,000-3.5%$219/sqft |
Source: Metro Search Inc. LLC DBA Apex MLS #1602222 Report a problem | ||
| 11/24/2021 | Price change | $1,425,000-4.7%$227/sqft |
Source: Metro Search Inc. LLC DBA Apex MLS #1600977 Report a problem | ||
| 11/15/2021 | Listed for sale | $1,495,000+34.1%$238/sqft |
Source: Metro Search Inc. LLC DBA Apex MLS #1600977 Report a problem | ||
| 6/9/2017 | Sold | $1,115,000-7.1%$177/sqft |
Source: Public Record Report a problem | ||
| 3/31/2017 | Pending sale | $1,200,000$191/sqft |
Source: Lenihan Sotheby's International Realty #1469551 Report a problem | ||
| 3/10/2017 | Listed for sale | $1,200,000+17.1%$191/sqft |
Source: Lenihan Sotheby's International Realty #1469551 Report a problem | ||
| 6/24/2015 | Sold | $1,025,000-10.9%$163/sqft |
Source: Public Record Report a problem | ||
| 4/6/2015 | Pending sale | $1,150,000$183/sqft |
Source: Lenihan Sotheby's International Realty #1413314 Report a problem | ||
| 3/19/2015 | Listed for sale | $1,150,000+510.1%$183/sqft |
Source: Lenihan Sotheby's International Realty #1413314 Report a problem | ||
| 2/29/2012 | Sold | $188,500-4.3%$30/sqft |
Source: Public Record Report a problem | ||
| 11/14/2007 | Sold | $197,000$31/sqft |
Source: Public Record Report a problem | ||
| 6/2/2005 | Sold | $197,000$31/sqft |
Source: Public Record Report a problem | ||
Public tax history
| Year | Property taxes | Tax assessment |
|---|---|---|
| 2024 | $14,965 -1.7% | $1,315,000 |
| 2023 | $15,228 +12.7% | $1,315,000 +13.1% |
| 2022 | $13,514 -3.4% | $1,163,000 +4.3% |
| 2021 | $13,992 +8.9% | $1,115,000 |
| 2020 | $12,845 | $1,115,000 |
| 2019 | $12,845 +3.7% | $1,115,000 |
| 2018 | $12,382 | $1,115,000 +8.8% |
| 2017 | $12,382 +30.1% | $1,025,000 +7.7% |
| 2013 | $9,520 +383.2% | $952,000 +383.2% |
| 2011 | $1,970 | $197,000 |
| 2010 | $1,970 | $197,000 |
| 2009 | $1,970 | $197,000 |
| 2007 | -- | $197,000 +15.9% |
| 2006 | -- | $169,980 |
Find assessor info on the county website
Neighborhood: 40059
Nearby homes
- $1,880,9004 bd5 ba4.9k sqft5403 Farm Spring Ct, Prospect, KY 40059Off Market
- $1,890,0005 bd6 ba8.3k sqft7811 Farm Spring Dr, Prospect, KY 40059Sold
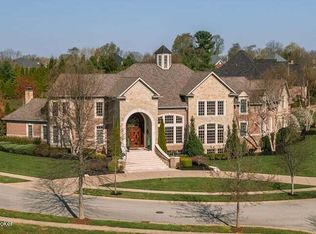
- $2,150,0006 bd8 ba8.3k sqft7815 Farm Spring Dr, Prospect, KY 40059Sold
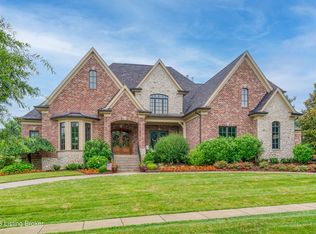
- $1,648,0003 bd4 ba6k sqft5400 Farm Spring Ct, Prospect, KY 40059Off Market
- $1,674,0003 bd5 ba4.4k sqft7806 Farm Spring Dr, Prospect, KY 40059Off Market
- $2,400,0005 bd6 ba7.8k sqft7804 Farm Spring Dr, Prospect, KY 40059Sold
- $1,562,2004 bd7 ba4.7k sqft5402 Farm Spring Ct, Prospect, KY 40059Off Market
- $13,780-- bd-- ba-- sqftFarm Spring Dr, Prospect, KY 40059Off Market
Nearby schools
GreatSchools rating
- 10/10Norton Elementary SchoolGrades: K-5Distance: 1.7 mi
- 4/10Kammerer Middle SchoolGrades: 6-8Distance: 2.9 mi
- 8/10Ballard High SchoolGrades: 9-12Distance: 3.1 mi


Get pre-qualified for a loan
At Zillow Home Loans, we can pre-qualify you in as little as 5 minutes with no impact to your credit score.An equal housing lender. NMLS #10287.
Sell for more on Zillow
Get a Zillow Showcase℠ listing at no additional cost and you could sell for .
$1,727,300
2% more
+$34,546
With Zillow Showcase(estimated)
$1,761,846
- Kentucky
- Jefferson County
- Prospect
- 40059
- 5401 Farm Spring Ct
Nearby cities
Nearby zip codes
Other Prospect Topics
