Mid-century single story pool home located on a sweeping 11,000 SF corner lot on the market for the first time in 50 years! The home is set back from street with sprawling front lawn, mature oak tree, and long driveway that leads to a 2-car attached garage with direct access. Step inside to find a formal entry with convenient guest powder bathroom. The sunlit living room features stone fireplace, vaulted wood beamed ceiling, and separate dining area with glass sliders that open to the backyard. The remodeled kitchen boasts quartz counters with tiled backsplash, custom cabinetry, stainless appliances, double ovens, pass through buffet counter, pantry space, and large breakfast room. There are four bedrooms located on a secluded wing. The primary suite features high vaulted ceiling, walk-in closet, and private en-suite bathroom with tub and separate walk-in shower. The three secondary bedrooms all have high vaulted ceilings with closets and share a spacious hall bathroom with dual sinks and upgraded walk-in shower with newer tiling. The entertainer’s backyard features swimming pool, oversized covered patio, and sprawling grass lawn with mature landscaping. Adjacent to Westfield Mall/Village, Calabasas Commons, Warner Center & zoned for award-winning El Camino & Hale charter schools.
Sold for $1,335,000
Listed by: Rodeo Realty • Desiree Zuckerman • Contact: 818-262-5648
Bought with: Beach Cities Real Estate
$1,335,000
5401 Fenwood Ave, Woodland Hills, CA 91367
4beds
2,080sqft
Single Family Residence
Built in 1960
0.25 Acres Lot
$1,687,100 Zestimate®
$642/sqft
$6,713 Estimated rent
Home value
$1,687,100
$1.55M - $1.84M
$6,713/mo
Zestimate® history
Owner options
List your home for rent
$6,713/mo
Rent Zestimate®
Find your next renter with Zillow Rental Manager. Plus, with online applications, you can quickly screen prospective tenants – for free.
$6,713/mo
Rent Zestimate®
Refinance and save
$8,715/mo
Est. payment
Refinancing to a lower rate could help reduce your monthly payments and save thousands over the life of the loan.
$8,715/mo
Est. payment
Explore your selling options
Work with a Zillow partner agent
Leverage their expertise and Zillow's premium Showcase listings to get your home seen by more buyers.
Get startedList with your own agent
Get your home in front of millions of buyers by listing it on Zillow.
Learn how to do itSell it yourself
Take full control of how buyers see your home on Zillow by listing For Sale by Owner (FSBO).
List your homeWhat's special
Swimming poolStone fireplaceMature landscapingMature oak treePrivate en-suite bathroomCustom cabinetryCorner lot
Zillow last checked:
Listing updated:
Listed by:
Desiree Zuckerman DRE #01292971 818-262-5648,
Rodeo Realty,
Benn Zuckerman DRE #01917204,
Rodeo Realty
Bought with:
Susie Brutosky, DRE #02124890
Beach Cities Real Estate
Source: CRMLS,MLS#: SR24213321 Originating MLS: California Regional MLS
Originating MLS: California Regional MLSFacts & features
Interior
Bedrooms & bathrooms
- Bedrooms: 4
- Bathrooms: 3
- Full bathrooms: 2
- 1/2 bathrooms: 1
- Main level bathrooms: 3
- Main level bedrooms: 4
Rooms
- Room types: Bedroom, Entry/Foyer, Family Room, Foyer, Kitchen, Primary Bathroom, Primary Bedroom, Office, Other, Dining Room
Primary bedroom
- Features: Main Level Primary
Bedroom
- Features: All Bedrooms Down
Bedroom
- Features: Bedroom on Main Level
Bathroom
- Features: Bathtub, Dual Sinks, Full Bath on Main Level, Separate Shower, Upgraded, Walk-In Shower
Kitchen
- Features: Pots & Pan Drawers, Quartz Counters, Remodeled, Updated Kitchen
Heating
- Central
Cooling
- Central Air
Appliances
- Included: Double Oven, Dishwasher, Freezer, Gas Cooktop, Microwave, Refrigerator, Range Hood, Washer
- Laundry: Gas Dryer Hookup, In Garage
Features
- Beamed Ceilings, Built-in Features, Breakfast Area, Separate/Formal Dining Room, High Ceilings, Pantry, Stone Counters, Storage, All Bedrooms Down, Bedroom on Main Level, Entrance Foyer, Main Level Primary, Walk-In Closet(s)
- Has fireplace: Yes
- Fireplace features: Living Room
- Common walls with other units/homes: No Common Walls
Interior area
- Total interior livable area: 2,080 sqft
Property
Parking
- Total spaces: 7
- Parking features: Direct Access, Driveway, Garage, RV Access/Parking
- Attached garage spaces: 2
- Uncovered spaces: 5
Features
- Levels: One
- Stories: 1
- Entry location: 1
- Patio & porch: Covered, Patio
- Has private pool: Yes
- Pool features: In Ground, Private
- Has view: Yes
- View description: None
Lot
- Size: 0.25 Acres
- Features: Back Yard, Corner Lot, Front Yard, Lawn, Landscaped, Rectangular Lot, Street Level, Yard
Details
- Parcel number: 2044003013
- Zoning: LARE11
- Special conditions: Standard
Construction
Type & style
- Home type: SingleFamily
- Architectural style: Mid-Century Modern,Traditional
- Property subtype: Single Family Residence
Condition
- New construction: No
- Year built: 1960
Utilities & green energy
- Sewer: Public Sewer
- Water: Public
Community & HOA
Community
- Features: Street Lights, Suburban, Sidewalks, Valley
Location
- Region: Woodland Hills
Financial & listing details
- Price per square foot: $642/sqft
- Tax assessed value: $992,547
- Date on market: 10/15/2024
- Cumulative days on market: 3 days
- Listing terms: Cash,Cash to New Loan,Conventional
Price history
| Date | Event | Price |
|---|---|---|
| 11/7/2024 | Sold | $1,335,000+6.8%$642/sqft |
Source:  CRMLS #SR24213321 Report a problem CRMLS #SR24213321 Report a problem | ||
| 10/21/2024 | Pending sale | $1,250,000$601/sqft |
Source: CRMLS #SR24213321 Report a problem | ||
| 10/15/2024 | Listed for sale | $1,250,000$601/sqft |
Source: CRMLS #SR24213321 Report a problem | ||
Public tax history
| Year | Property taxes | Tax assessment |
|---|---|---|
| 2026 | -- | $992,547 -25.7% |
| 2025 | $16,380 +617.9% | $1,335,000 +758.7% |
| 2024 | $2,282 +1.6% | $155,465 +2% |
| 2023 | $2,245 +4.2% | $152,417 +2% |
| 2022 | $2,154 +1.7% | $149,430 +2% |
| 2021 | $2,118 -0.6% | $146,501 +1% |
| 2020 | $2,130 | $145,000 +2% |
| 2019 | $2,130 +10.9% | $142,157 +2% |
| 2018 | $1,921 | $139,371 +2% |
| 2017 | $1,921 +2.1% | $136,639 +2% |
| 2016 | $1,880 +3.6% | $133,961 +1.5% |
| 2015 | $1,816 +0.5% | $131,950 +2% |
| 2014 | $1,808 | $129,366 +2.5% |
| 2012 | -- | $126,258 +2% |
| 2011 | -- | $123,784 +0.8% |
| 2010 | -- | $122,860 -0.2% |
| 2009 | -- | $123,153 +2% |
| 2008 | -- | $120,739 +2% |
| 2007 | -- | $118,373 +2% |
| 2006 | -- | $116,053 |
| 2005 | -- | $116,053 +4% |
| 2004 | -- | $111,548 +1.9% |
| 2003 | -- | $109,504 +2% |
| 2002 | -- | $107,358 +4% |
| 2000 | -- | $103,191 |
Find assessor info on the county website
Neighborhood: Woodland Hills
Nearby homes
- $1,535,3004 bd2 ba3k sqft5411 Fenwood Ave, Woodland Hills, CA 91367Off Market
- $1,597,7003 bd2 ba2.2k sqft5400 Sadring Ave, Woodland Hills, CA 91367Off Market
- $1,351,7005 bd3 ba2.2k sqft5410 Sadring Ave, Woodland Hills, CA 91367Off Market
- $1,456,5004 bd3 ba2.1k sqft23342 Mariano St, Woodland Hills, CA 91367Off Market
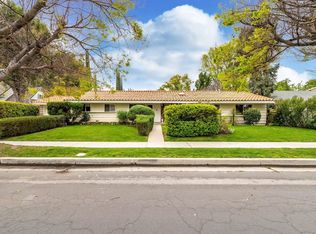
- $1,580,6004 bd3 ba2k sqft5419 Fenwood Ave, Woodland Hills, CA 91367Off Market
- $1,477,6004 bd4 ba2.3k sqft23334 Mariano St, Woodland Hills, CA 91367Off Market
- $1,326,3003 bd2 ba1.9k sqft5400 Fenwood Ave, Woodland Hills, CA 91367Off Market
- $1,524,1005 bd4 ba2.9k sqft5410 Fenwood Ave, Woodland Hills, CA 91367Off Market
Nearby schools
GreatSchools rating
- 8/10Woodlake Elementary Community Charter SchoolGrades: K-5Distance: 0.5 mi
- 8/10George Ellery Hale Charter AcademyGrades: 6-8Distance: 0.8 mi
- 8/10El Camino Real Senior High SchoolGrades: 9-12Distance: 0.4 mi
Schools provided by the listing agent
- Elementary: Woodlake
- Middle: Hale Charter
- High: El Camino Charter
Source: CRMLS. This data may not be complete. We recommend contacting the local school district to confirm school assignments for this home.
Get a cash offer in 3 minutes
Find out how much your home could sell for in as little as 3 minutes with a no-obligation cash offer.
Estimated market value
$1,687,100
Get a cash offer in 3 minutes
Find out how much your home could sell for in as little as 3 minutes with a no-obligation cash offer.
Estimated market value
$1,687,100
- California
- Los Angeles County
- Los Angeles
- 91367
- Woodland Hills
- 5401 Fenwood Ave
