Skip main navigation
Closed
  • $758,000

    5401 Ferseyna Way, Valley Springs, CA 95252

    3beds
    2,637sqft
    Single Family Residence
    Built in 2001
    5.57 Acres Lot
    $754,500 Zestimate®
    $287/sqft
    $3,576 Estimated rent

    Home value

    $754,500

    $649,000 - $883,000

    $3,576/mo

    Zestimate® history
    Loading
    Loading...

    Owner options

    List your home for rent

    $3,576/mo

    Rent Zestimate®

    Find your next renter with Zillow Rental Manager. Plus, with online applications, you can quickly screen prospective tenants – for free.

    Learn more

    $3,576/mo

    Rent Zestimate®

    Refinance and save

    $4,770/mo

    Est. payment

    Refinancing to a lower rate could help reduce your monthly payments and save thousands over the life of the loan.

    See today's rates

    $4,770/mo

    Est. payment

    Explore your selling options

    Work with a Zillow partner agent

    Leverage their expertise and Zillow's premium Showcase listings to get your home seen by more buyers.

    Get started

    List with your own agent

    Get your home in front of millions of buyers by listing it on Zillow.

    Learn how to do it

    Sell it yourself

    Take full control of how buyers see your home on Zillow by listing For Sale by Owner (FSBO).

    List your home

    What's special

    Very nice pastureBuilt in gunite poolGreat roomConvenient tack roomCovered patioPlantation shutters
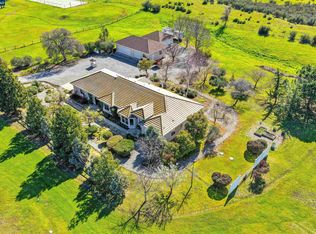
    Amazing 5.57 Acre Ranchette with a 4 Stall Barn and convenient Tack Room. Very nice Pasture with a Round Pin installed. Single Story 2637 Sq Ft home with 3 Bedrooms, 3 Bathrooms, Plantation Shutters, Granite Counters in the open kitchen, Great Room and Covered Patio. This remarkable home comes with a Built in Gunite Pool and paid for Solar Panels. This Beautiful Ranch is ready for your enjoyment.

    Zillow last checked:

    Listing updated:

    Listed by:

    Marc I DeContreaus DRE #01458110 707-486-7493,

    Coldwell Banker Kappel Gateway 707-446-9800

    Bought with:

    Terrilynn Watkins

    Re/Max Gold

    Source: BAREIS,MLS#: 225143744MLS LogoOriginating MLS: Northern Solano

    Facts & features

    Interior

    Bedrooms & bathrooms
    • Bedrooms: 3
    • Bathrooms: 3
    • Full bathrooms: 3
    Primary bedroom
    • Features: Sitting Area
    Bedroom
    • Level: Main
    Primary bathroom
    • Features: Walk-In Closet 2+, Tile, Double Vanity, Shower Stall(s)
    Bathroom
    • Features: Tub w/Shower Over, Tub, Tile
    Dining room
    • Features: Formal Room
    • Level: Main
    Family room
    • Level: Main
    Kitchen
    • Features: Stone Counters, Kitchen Island, Granite Counters, Pantry Cabinet, Space in Kitchen, Breakfast Nook
    • Level: Main
    Living room
    • Features: Great Room
    • Level: Main
    Heating
    • Fireplace(s), Central
    Cooling
    • Other, Central Air, Ceiling Fan(s)
    Appliances
    • Included: Plumbed For Ice Maker, Double Oven, Microwave, Disposal, Dishwasher, Ice Maker, Gas Cooktop, Built-In Electric Range
    • Laundry: Inside Room, Cabinets
    Features
    • Cathedral Ceiling(s)
    • Flooring: Tile, Carpet
    • Windows: Dual Pane Full
    • Has basement: No
    • Number of fireplaces: 1
    • Fireplace features: Family Room, Raised Hearth, Living Room
    Interior area
    • Total structure area: 2,637
    • Total interior livable area: 2,637 sqft

    Property

    Parking
    • Total spaces: 2
    • Parking features: Detached, RV Possible, Attached
    • Attached garage spaces: 2
    Features
    • Stories: 1
    • Patio & porch: Patio
    • Exterior features: Built-In Barbeque
    • Has private pool: Yes
    • Pool features: Gunite, Fenced, Private, In Ground
    • Has spa: Yes
    • Spa features: Bath
    • Has view: Yes
    • View description: Pasture
    Lot
    • Size: 5.57 Acres
    • Features: Sprinklers In Front
    Details
    • Additional structures: Outbuilding, Storage, Shed(s), Gazebo, Barn(s)
    • Parcel number: 048080015000
    • Zoning: RR-5
    • Special conditions: Standard
    • Horse amenities: Hay Storage, Fenced, Cross Fenced, Round Pen, Barn Amenities, Pasture, Paddocks

    Construction

    Type & style
    • Home type: SingleFamily
    • Architectural style: Contemporary
    • Property subtype: Single Family Residence
    Materials
    • Wood
    • Foundation: Slab
    • Roof: Composition
    Condition
    • Year built: 2001

    Utilities & green energy

    • Electric: 220 Volts in Laundry, 220 Volts
    • Gas: Propane Tank Leased
    • Sewer: Septic Tank
    • Water: Well
    • Utilities for property: Propane Tank Leased

    Community & HOA

    Community
    • Security: Smoke Detector(s), Security System Owned
    HOA
    • Has HOA: No
    Location
    • Region: Valley Springs

    Financial & listing details

    • Price per square foot: $287/sqft
    • Tax assessed value: $490,497
    • Annual tax amount: $3,672
    • Date on market: 11/13/2025

    Price history

    DateEventPrice
    12/30/2025Sold$758,000-2.6%$287/sqft
    Source: BAREIS #225143744 Report a problem
    12/30/2025Pending sale$778,000$295/sqft
    Source: BAREIS #225143744 Report a problem
    12/1/2025Contingent$778,000$295/sqft
    Source: BAREIS #225143744 Report a problem
    11/30/2025Price change$778,000+2.6%$295/sqft
    Source: BAREIS #225143744 Report a problem
    11/13/2025Listed for sale$758,000+99.5%$287/sqft
    Source: BAREIS #225143744 Report a problem
    2/3/2010Sold$380,000+35.8%$144/sqft
    Source: Public Record Report a problem
    9/24/2009Sold$279,740-59.5%$106/sqft
    Source: Public Record Report a problem
    4/28/2005Sold$690,000$262/sqft
    Source: Public Record Report a problem

    Public tax history

    YearProperty taxesTax assessment
    2025$3,672 -0.5%$490,497 +2%
    2024$3,688 +0.2%$480,880 +2%
    2023$3,680 -31.2%$471,452 +2%
    2022$5,349 +8.7%$462,209 +2%
    2021$4,920 -1.8%$453,147 +1%
    2020$5,010 -3.3%$448,502 +2%
    2019$5,181 +4.6%$439,709 +2%
    2018$4,953 $431,088 +2%
    2017-- $422,636 +2%
    2016-- $414,350 +1.5%
    2015-- $408,127 +2%
    2014-- $400,134
    Find assessor info on the county website

    Neighborhood: 95252

    Nearby schools

    GreatSchools rating
    Schools provided by the listing agent
    • District: Calaveras Unified

    Source: BAREIS. This data may not be complete. We recommend contacting the local school district to confirm school assignments for this home.

    Get pre-qualified for a loan
    At Zillow Home Loans, we can pre-qualify you in as little as 5 minutes with no impact to your credit score.

    An equal housing lender. NMLS #10287.

    Sell for more on Zillow
    Get a Zillow Showcase℠ listing at no additional cost and you could sell for .
    $754,500
    2% more
    +$15,090
    With Zillow Showcase(estimated)
    $769,590