Skip main navigation
Off market
  • $600,000

    5401 Fishhawk Ridge Dr, Lithia, FL 33547

    4beds
    3,003sqft
    SingleFamily
    Built in 2012
    10,402 Square Feet Lot
    $600,000 Zestimate®
    $200/sqft
    $3,515 Estimated rent

    Home value

    $600,000

    $570,000 - $630,000

    $3,515/mo

    Zestimate® history
    Loading
    Loading...

    Owner options

    List your home for rent

    $3,515/mo

    Rent Zestimate®

    Find your next renter with Zillow Rental Manager. Plus, with online applications, you can quickly screen prospective tenants – for free.

    Learn more

    $3,515/mo

    Rent Zestimate®

    Refinance and save

    $4,131/mo

    Est. payment

    Refinancing to a lower rate could help reduce your monthly payments and save thousands over the life of the loan.

    See today's rates

    $4,131/mo

    Est. payment

    Explore your selling options

    Work with a Zillow partner agent

    Leverage their expertise and Zillow's premium Showcase listings to get your home seen by more buyers.

    Get started

    List with your own agent

    Get your home in front of millions of buyers by listing it on Zillow.

    Learn how to do it

    Sell it yourself

    Take full control of how buyers see your home on Zillow by listing For Sale by Owner (FSBO).

    List your home

    What's special

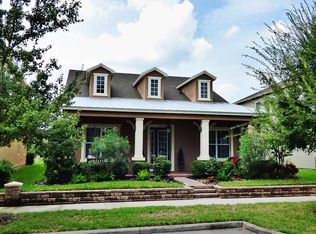
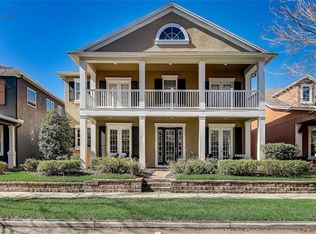

    YOUR SEARCH IS OVER HONEY! THIS HOME HAS EVERYTHING AND MORE! FRESH EXTERIOR PAINT, PAVERS SEALED, AND PRESSURE WASHED! SELLER WILL INCLUDE HOME WARRANTY. Built by ASHTON WOODS, this SAMPRAS Model has 4 bedrooms, 3.5 baths, 3 car garage and sits on an EXTRA LARGE PREMIUM CORNER LOT! PLENTY of ROOM to MOVE AROUND HERE! This homes layout is perfect for entertaining with a bright and open great room. Kitchen features a huge island, tons of counter space, walk in pantry! Tons of upgrades: GRANITE counter tops, 42" espresso cabinets with CUSTOM BRICK back splash, and stainless steel appliances. Living room has volume ceilings with tons of natural lighting. Side room off entry way can be used as an office or play room. Upstairs OWNERS RETREAT boast of a HUGE his/her walk in closet & SPACIOUS bathroom. Including dual sinks, shower with double shower heads. Featuring a Jack-n-Jill bathroom! The spacious laundry room is on the 2nd floor for convenience and was expanded during construction. TANKLESS water heater, IN WALL PEST control, reclaimed water for irrigation, SECURITY SYSTEM, Natural gas hook up, POWERHOUSE GREEN Package including Radiant Barriers and Double Pane Windows. Located in the STARLING Community of Fishhawk Ranch, the community has tons of amenities, including "A" rated schools. Some other FEATURES: Energy Efficient Samsung Washer and Dryer (Incld), Water Saving Faucets and Toilets, the HUGE (3) Car Garage with high ceilings includes Storage Racks, Pre-wired Surround Sound, Breezeway to Home!

    This property is off market, which means it's not currently listed for sale or rent on Zillow. This may be different from what's available on other websites or public sources.
    Facts & features

    Interior

    Bedrooms & bathrooms
    • Bedrooms: 4
    • Bathrooms: 4
    • Full bathrooms: 3
    • 1/2 bathrooms: 1
    Heating
    • Other
    Cooling
    • Central
    Appliances
    • Laundry: Inside
    Features
    • Cathedral Ceiling(s), Ceiling Fans(s), High Ceiling(s), Vaulted Ceiling(s), Walk-In Closet(s), Window Treatments, Solid Surface Counters, Solid Wood Cabinets, Eating Space In Kitchen, Dry Bar, Wet Bar, Built in Features, Stone Counters, Tray Ceiling(s), In Wall Pest System, Pest Guard System
    • Flooring: Tile, Other, Carpet, Concrete, Hardwood
    • Windows: Blinds, ENERGY STAR Qualified Windows, Insulated Windows
    Interior area
    • Structure area source: Public Records
    • Total interior livable area: 3,003 sqft

    Property

    Parking
    • Parking features: Garage
    Features
    • Levels: Two
    • Patio & porch: Covered, Porch, Front Porch, Wrap Around, Side Porch
    • Exterior features: Stucco
    Lot
    • Size: 10,402 Square Feet
    • Features: Oversized Lot, In County, Street Paved, Sidewalk, Corner Lot
    • Residential vegetation: Mature Landscaping, Trees/Landscaped
    Details
    • Additional structures: Storage, Workshop
    • Parcel number: 2130209R8000016000070U
    • Zoning: PD

    Construction

    Type & style
    • Home type: SingleFamily
    • Architectural style: Contemporary
    Materials
    • masonry
    • Roof: Composition
    Condition
    • Completed
    • Year built: 2012

    Utilities & green energy

    • Sewer: Public Sewer
    • Water: Public
    • Utilities for property: Cable Available, Gas, Street Lights, Underground Utilities, Natural Gas Connected

    Community & HOA

    Community
    • Security: Security System Owned, Smoke Detector(s), Security System
    HOA
    • Has HOA: Yes
    • Amenities included: Playground, Recreation Facilities, Tennis Court(s), Fitness Center, Racquet Ball, Security, Spa/Hot Tub, Park, Clubhouse, Pool
    • HOA fee: $7 monthly
    Location
    • Region: Lithia

    Financial & listing details

    • Price per square foot: $200/sqft
    • Tax assessed value: $522,266
    • Annual tax amount: $9,035

    Price history

    DateEventPrice
    5/21/2021Sold$455,000+167.6%$152/sqft
    Source: Public Record Report a problem
    8/11/2020Sold$170,000-55.8%$57/sqft
    Source: Public Record Report a problem
    11/29/2018Sold$385,000-3.4%$128/sqft
    Source: Public Record Report a problem
    10/2/2018Price change$398,700-0.1%$133/sqft
    Source: VINTAGE REAL ESTATE SERVICES #T3111795 Report a problem
    8/13/2018Price change$399,000-1.2%$133/sqft
    Source: VINTAGE REAL ESTATE SERVICES #T3111795 Report a problem
    7/25/2018Price change$404,000-2.4%$135/sqft
    Source: VINTAGE REAL ESTATE SERVICES #T3111795 Report a problem
    6/21/2018Price change$414,000-1.8%$138/sqft
    Source: VINTAGE REAL ESTATE SERVICES #T3111795 Report a problem
    6/7/2018Listed for sale$421,800+51.8%$140/sqft
    Source: VINTAGE REAL ESTATE SERVICES #T3111795 Report a problem
    10/3/2013Sold$277,868-12.9%$93/sqft
    Source: Stellar MLS #T2594894 Report a problem
    10/4/2012Sold$319,200+812%$106/sqft
    Source: Public Record Report a problem
    10/4/1994Sold$35,000$12/sqft
    Source: Public Record Report a problem

    Public tax history

    YearProperty taxesTax assessment
    2025$9,035 +8.4%$375,396 +2.9%
    2024$8,334 +2.4%$364,816 +3%
    2023$8,140 +3.2%$354,190 +3%
    2022$7,886 +4.1%$343,874 +3%
    2021$7,578 +1.4%$333,858 +1.4%
    2020$7,473 -2.2%$329,249 +2.3%
    2019$7,641 $321,847 +15.9%
    2018$7,641 +2.2%$277,602 -0.1%
    2017$7,478 +0.8%$277,999 +4.4%
    2016$7,418 +3.8%$266,300 +0.7%
    2015$7,147 -0.4%$264,449 +0.8%
    2014$7,173 $262,350 +0.2%
    2013$7,173 +117.5%$261,757 +561.2%
    2012$3,297 $39,588
    Find assessor info on the county website

    Neighborhood: 33547

    Nearby schools

    GreatSchools rating
    Schools provided by the listing agent
    • Elementary: Stowers Elementary
    • Middle: Barrington Middle
    • High: Newsome-HB

    Source: The MLS. This data may not be complete. We recommend contacting the local school district to confirm school assignments for this home.

    Get a cash offer in 3 minutes
    Find out how much your home could sell for in as little as 3 minutes with a no-obligation cash offer.
    Estimated market value
    $600,000
    Get a cash offer in 3 minutes
    Find out how much your home could sell for in as little as 3 minutes with a no-obligation cash offer.
    Estimated market value
    $600,000