Skip main navigation
Active
  • $829,500

    5401 Forest Acres Dr, Nashville, TN 37220

    4beds
    2,450sqft
    : 
    $4,948/mo
    Get pre-qualified
    Single Family Residence, Residential
    Built in 1971
    1.31 Acres Lot
    $-- Zestimate®
    $339/sqft
    $-- HOA

    What's special

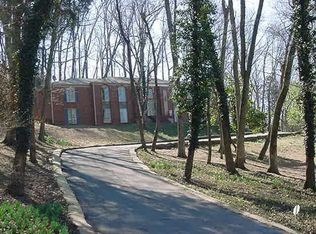
    Rare Gem with Endless Opportunities in this 2 Story All Brick Home! Enjoying the Perfect Blend of Tranquility and Convenience, surrounded by Natural Scenic Beauty, this Property could provide a Peaceful Retreat while remaining just minutes from I-65, Premier Shopping and Dining, in Brentwood, Cool Springs or Green Hills. Easy access to the walking trails, wildlife, and breathtaking landscapes of nearby Radnor Lake. Enjoy Renovating to make this Home your Own! The possibilities are endless! Combining a Spacious Homesite, sought-after Location, and Exceptional Convenience, this is a Unique Opportunity to own a piece of Forest Hills Living! Truly just 1.5 miles from Puffy Muffin in Brentwood, 6.8 miles (9 minutes) from Cool Springs Mall and 15 minutes to the Luxury Green Hills Mall! Shopping and Resturants Galore in All Directions!
    52 days
    |
    1,485
    |
    72
    |

    Zillow last checked:

    Listing updated:

    Listed by:

    Penny Tenpenny 615-390-1988,

    Benchmark Realty, LLC 615-371-1544

    Source: RealTracs MLS as distributed by MLS GRID,MLS#: 3248234MLS Logo

      Facts & features

      Interior

      Bedrooms & bathrooms
      • Bedrooms: 4
      • Bathrooms: 3
      • Full bathrooms: 2
      • 1/2 bathrooms: 1
      Bedroom 1
      • Features: Full Bath
      • Level: Full Bath
      • Area: 234 Square Feet
      • Dimensions: 18x13
      Bedroom 2
      • Features: Extra Large Closet
      • Level: Extra Large Closet
      • Area: 192 Square Feet
      • Dimensions: 16x12
      Bedroom 3
      • Area: 144 Square Feet
      • Dimensions: 12x12
      Bedroom 4
      • Features: Walk-In Closet(s)
      • Level: Walk-In Closet(s)
      • Area: 180 Square Feet
      • Dimensions: 15x12
      Primary bathroom
      • Features: Ceramic
      • Level: Ceramic
      Den
      • Features: Paneled
      • Level: Paneled
      • Area: 216 Square Feet
      • Dimensions: 18x12
      Dining room
      • Features: Formal
      • Level: Formal
      • Area: 144 Square Feet
      • Dimensions: 12x12
      Kitchen
      • Features: Eat-in Kitchen
      • Level: Eat-in Kitchen
      • Area: 252 Square Feet
      • Dimensions: 21x12
      Living room
      • Features: Formal
      • Level: Formal
      • Area: 322 Square Feet
      • Dimensions: 23x14
      Other
      • Features: Utility Room
      • Level: Utility Room
      • Area: 400 Square Feet
      • Dimensions: 20x20
      Heating
      • Natural Gas
      Cooling
      • Central Air
      Appliances
      • Included: Refrigerator
      • Laundry: Electric Dryer Hookup, Washer Hookup
      Features
      • Flooring: Carpet, Wood, Tile
      • Basement: None
      Interior area
      • Total structure area: 2,450
      • Total interior livable area: 2,450 sqft
      • Finished area above ground: 2,450

      Property

      Parking
      • Total spaces: 2
      • Parking features: Garage Faces Side
      • Garage spaces: 2
      Features
      • Levels: One
      • Stories: 2
      Lot
      • Size: 1.31 Acres
      • Dimensions: 165 x 315
      Details
      • Parcel number: 16006003200
      • Special conditions: Standard

      Construction

      Type & style
      • Home type: SingleFamily
      • Property subtype: Single Family Residence, Residential
      Materials
      • Brick
      Condition
      • New construction: No
      • Year built: 1971

      Utilities & green energy

      • Sewer: Public Sewer
      • Water: Public
      • Utilities for property: Natural Gas Available, Water Available

      Community & HOA

      Community
      • Subdivision: Oak Hill Estates
      HOA
      • Has HOA: No
      Location
      • Region: Nashville

      Financial & listing details

      • Price per square foot: $339/sqft
      • Tax assessed value: $897,600
      • Annual tax amount: $6,243
      • Date on market: 6/24/2026

        Estimated market value

        Not available

        Estimated sales range

        Not available

        Not available

        Price history

        DateEventPrice
        7/9/2026Listed for sale$829,500$339/sqft
        Source: RealTracs MLS as distributed by MLS GRID #3248234 Report a problem
        7/3/2026Contingent$829,500$339/sqft
        Source: RealTracs MLS as distributed by MLS GRID #3248234 Report a problem
        6/29/2026Listed for sale$829,500-7.8%$339/sqft
        Source: RealTracs MLS as distributed by MLS GRID #3248234 Report a problem
        4/30/2026Listing removed$899,900$367/sqft
        Source: RealTracs MLS as distributed by MLS GRID #2946706 Report a problem
        3/30/2026Listed for sale$899,900-18.1%$367/sqft
        Source: RealTracs MLS as distributed by MLS GRID #2946706 Report a problem
        10/20/2025Listing removed$1,099,000$449/sqft
        Source: RealTracs MLS as distributed by MLS GRID #2946706 Report a problem
        7/24/2025Listed for sale$1,099,000$449/sqft
        Source: RealTracs MLS as distributed by MLS GRID #2946706 Report a problem

        Public tax history

        YearProperty taxesTax assessment
        2025$6,243 +54.1%$224,400 +61.9%
        2024$4,051 $138,625
        2023$4,051 $138,625
        2022$4,051 -1%$138,625
        2021$4,094 -9.8%$138,625 +15.8%
        2020$4,536 +37.5%$119,750
        2019$3,299 $119,750
        2018$3,299 0%$119,750
        2017$3,299 $119,750 +26.3%
        2016$3,299 -11.4%$94,850
        2015$3,722 $94,850
        2014$3,722 $94,850
        2013-- $94,850 -5.5%
        2012-- $100,400
        2011-- $100,400
        2010-- $100,400
        2009-- $100,400 +40.4%
        2008-- $71,525
        2007-- $71,525
        2006-- --
        2005-- --
        2004-- --
        2003-- --
        2002-- --
        2001-- --
        2000-- --
        Find assessor info on the county website

        Monthly payment

        Est. payment

        Payment breakdown

        Explore the cost of this home by adjusting the details. Changes won't be saved.
        All calculations are estimates and provided by Zillow, Inc. for informational purposes only. Actual amounts may vary.
        HOA fees may include property taxes on listings classified as Co-Ops. Contact the listing agent and/or owner for fee details.
        See how much you could borrow to make a competitive offer.

        Climate risks

        Neighborhood: Oak Hill

        Getting around

        9 / 100
        Car-Dependent
        3 / 100
        Somewhat Bikeable

        Nearby schools

        GreatSchools rating
        Schools provided by the listing agent
        • Elementary: Percy Priest Elementary
        • Middle: John Trotwood Moore Middle
        • High: Hillsboro Comp High School

        Source: RealTracs MLS as distributed by MLS GRID. This data may not be complete. We recommend contacting the local school district to confirm school assignments for this home.

        A local agent can set up tours, give advice and negotiate with sellers.

        Browse local experts

        Similar homes