Welcome to this cool, updated 1957 mid century home on a large 1/3 acre corner lot in the convenient Dumbarton area. Great flow room to room, white oak flooring, a very spacious living room with wood burning fireplace and triple window, kitchen with quartz countertops, Italian tile floor, two-toned cabinetry, new stainless appliance package including GE gas range & GE microwave and counter-depth fridge, adjoining the dining room with french doors leading to a large, freshly painted screened rear porch with new wood and gutters, sure to be one of your go-to hang out spots. Upstairs the wood floors continue with a spacious primary with ceiling fan, ensuite ½ bath. 2 additional bedrooms with ample closet space and hall shower tub combo with new toilet, large linen closet. Access to walk up attic with vents sealed, and flooring for additional storage. Downstairs is a huge, charming paneled room with wood burning fireplace and built in cabinets and shelves. Think movie nights, entertaining. Direct access to peaceful backyard, patio, screened porch. Laundry room, additional ½ bath and storage area with new french drains and sump pump for peace of mind. The flex space would also be good for WFH or working out. Yard has been cleared and ready for you to enjoy lounging under the big tree, backyard barbecues and playing in the yard. System updates include Bryant gas furnace, replacement windows, exterior and recent interior painting, a fully conditioned crawlspace, replaced sewer pipe. Well maintained HVAC. Yard cleared, dead trees removed, chimney caps replaced, custom blinds throughout. Paved driveway & convenient to shopping, restaurants, & interstates.
Sold for $415,000
Street View
$415,000
5401 Forest Brook Dr, Richmond, VA 23230
3beds
2,638sqft
Single Family Residence
Built in 1957
0.35 Acres Lot
$425,800 Zestimate®
$157/sqft
$3,032 Estimated rent
Home value
$425,800
$392,000 - $464,000
$3,032/mo
Zestimate® history
Owner options
List your home for rent
$3,032/mo
Rent Zestimate®
Find your next renter with Zillow Rental Manager. Plus, with online applications, you can quickly screen prospective tenants – for free.
$3,032/mo
Rent Zestimate®
Refinance and save
$2,504/mo
Est. payment
Refinancing to a lower rate could help reduce your monthly payments and save thousands over the life of the loan.
$2,504/mo
Est. payment
Explore your selling options
Work with a Zillow partner agent
Leverage their expertise and Zillow's premium Showcase listings to get your home seen by more buyers.
Get startedList with your own agent
Get your home in front of millions of buyers by listing it on Zillow.
Learn how to do itSell it yourself
Take full control of how buyers see your home on Zillow by listing For Sale by Owner (FSBO).
List your homeWhat's special
Wood burning fireplacePaved drivewayPeaceful backyardStorage areaLaundry roomCharming paneled roomLarge linen closet
Zillow last checked:
Listing updated:
Listed by:
Sarah Larmee dsamson@samsonproperties.net,
Samson Properties
Bought with:
NON MLS USER MLS
NON MLS OFFICE
Source: CVRMLS,MLS#: 2515440 Originating MLS: Central Virginia Regional MLS
Originating MLS: Central Virginia Regional MLSFacts & features
Interior
Bedrooms & bathrooms
- Bedrooms: 3
- Bathrooms: 3
- Full bathrooms: 1
- 1/2 bathrooms: 2
Primary bedroom
- Level: Second
- Dimensions: 0 x 0
Bedroom 2
- Level: Second
- Dimensions: 0 x 0
Bedroom 3
- Level: Second
- Dimensions: 0 x 0
Additional room
- Description: storage--flex room
- Level: Basement
- Dimensions: 0 x 0
Dining room
- Level: First
- Dimensions: 0 x 0
Family room
- Level: Basement
- Dimensions: 0 x 0
Florida room
- Level: First
- Dimensions: 0 x 0
Other
- Description: Tub & Shower
- Level: Second
Half bath
- Level: Basement
Half bath
- Level: Second
Kitchen
- Level: First
- Dimensions: 0 x 0
Laundry
- Level: Basement
- Dimensions: 0 x 0
Living room
- Level: First
- Dimensions: 0 x 0
Heating
- Forced Air, Natural Gas
Cooling
- Central Air
Appliances
- Included: Dishwasher, Gas Cooking, Disposal, Gas Water Heater, Microwave, Refrigerator, Washer
- Laundry: Washer Hookup, Dryer Hookup
Features
- Bookcases, Built-in Features, Bay Window, Ceiling Fan(s), Dining Area, French Door(s)/Atrium Door(s), Fireplace, Granite Counters, Bath in Primary Bedroom
- Flooring: Ceramic Tile, Vinyl, Wood
- Doors: French Doors, Storm Door(s)
- Basement: Full,Heated,Walk-Out Access,Sump Pump
- Attic: Walk-up
- Number of fireplaces: 2
- Fireplace features: Masonry, Wood Burning
Interior area
- Total interior livable area: 2,638 sqft
- Finished area above ground: 1,988
- Finished area below ground: 650
Property
Parking
- Parking features: Driveway, Paved
- Has uncovered spaces: Yes
Features
- Levels: Three Or More,Multi/Split
- Stories: 3
- Patio & porch: Rear Porch, Screened, Stoop, Porch
- Exterior features: Porch, Paved Driveway
- Pool features: None
- Fencing: None
Lot
- Size: 0.35 Acres
- Features: Corner Lot, Level
- Topography: Level
Details
- Parcel number: 7737443787
- Zoning description: R3
Construction
Type & style
- Home type: SingleFamily
- Architectural style: Mid-Century Modern,Tri-Level
- Property subtype: Single Family Residence
Materials
- Aluminum Siding, Brick, Block
- Roof: Shingle
Condition
- Resale
- New construction: No
- Year built: 1957
Utilities & green energy
- Sewer: Public Sewer
- Water: Public
Community & HOA
Community
- Subdivision: Dumbarton
Location
- Region: Richmond
Financial & listing details
- Price per square foot: $157/sqft
- Tax assessed value: $344,700
- Annual tax amount: $2,757
- Date on market: 1/16/2026
- Ownership: Individuals
- Ownership type: Sole Proprietor
Price history
| Date | Event | Price |
|---|---|---|
| 7/31/2025 | Sold | $415,000$157/sqft |
Source:  CVRMLS #2515440 Report a problem CVRMLS #2515440 Report a problem | ||
| 6/17/2025 | Pending sale | $415,000$157/sqft |
Source: CVRMLS #2515440 Report a problem | ||
| 6/12/2025 | Listed for sale | $415,000+7.8%$157/sqft |
Source: CVRMLS #2515440 Report a problem | ||
| 5/31/2023 | Sold | $385,000+16.7%$146/sqft |
Source: CVRMLS #2310609 Report a problem | ||
| 5/9/2023 | Pending sale | $329,950$125/sqft |
Source: CVRMLS #2310609 Report a problem | ||
| 5/4/2023 | Listed for sale | $329,950+83.4%$125/sqft |
Source: CVRMLS #2310609 Report a problem | ||
| 3/28/2011 | Listing removed | $1,195 |
Source: TNC Report a problem | ||
| 2/26/2011 | Listed for rent | $1,195 |
Source: TNC Report a problem | ||
| 2/11/2011 | Listing removed | $179,950$68/sqft |
Source: Keller Williams Realty #1025170 Report a problem | ||
| 10/11/2010 | Price change | $179,950-5.3%$68/sqft |
Source: Keller Williams Realty #1025170 Report a problem | ||
| 8/7/2010 | Listed for sale | $189,950$72/sqft |
Source: Keller Williams Realty Report a problem | ||
Public tax history
| Year | Property taxes | Tax assessment |
|---|---|---|
| 2025 | $2,861 +3.8% | $344,700 +6.3% |
| 2024 | $2,757 +27.1% | $324,300 +27.1% |
| 2023 | $2,169 +8% | $255,200 +8% |
| 2022 | $2,009 +5.4% | $236,400 +7.9% |
| 2021 | $1,906 +9.5% | $219,100 |
| 2020 | $1,741 +0.5% | $219,100 +9.5% |
| 2019 | $1,733 | $200,100 +0.5% |
| 2018 | $1,733 +109.4% | $199,200 +4.7% |
| 2017 | $828 -44.9% | $190,300 +10.3% |
| 2016 | $1,502 | $172,600 |
| 2015 | $1,502 | $172,600 |
| 2014 | $1,502 | $172,600 +11.4% |
| 2013 | -- | $154,900 -6.2% |
| 2012 | -- | $165,200 -3.4% |
| 2011 | -- | $171,100 |
| 2010 | -- | $171,100 -14.5% |
| 2009 | -- | $200,100 |
| 2008 | -- | -- |
| 2006 | -- | -- |
| 2005 | -- | -- |
| 2004 | -- | -- |
| 2003 | -- | -- |
| 2002 | -- | -- |
| 2001 | -- | $112,100 +7.8% |
| 2000 | -- | $104,000 |
Find assessor info on the county website
Neighborhood: 23230
Nearby homes
- $344,0003 bd2 ba1.6k sqft5403 Forest Brook Dr, Richmond, VA 23230Sold

- $285,2003 bd1 ba984 sqft5405 Forest Brook Dr, Richmond, VA 23230Off Market
- $345,8003 bd1 ba1k sqft5402 Windingbrook Rd, Richmond, VA 23230Off Market
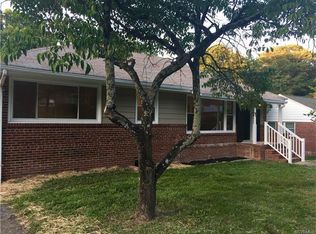
- $419,3003 bd3 ba2.3k sqft3209 Wendover Ln, Richmond, VA 23230Off Market
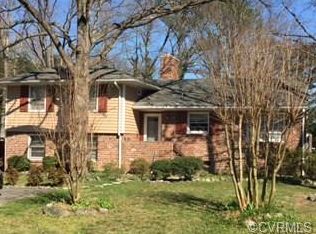
- $338,8003 bd1 ba1.5k sqft5400 Windingbrook Rd, Richmond, VA 23230Off Market
- $382,1003 bd2 ba1.2k sqft3207 Wendover Ln, Richmond, VA 23230Off Market
- $349,5003 bd2 ba984 sqft5404 Windingbrook Rd, Richmond, VA 23230Off Market
- $400,4003 bd2 ba1.7k sqft3211 Wendover Ln, Richmond, VA 23230Off Market
Nearby schools
GreatSchools rating
- 1/10Johnson Elementary SchoolGrades: PK-5Distance: 0.4 mi
- 1/10Brookland Middle SchoolGrades: 6-8Distance: 2.7 mi
- 3/10Tucker High SchoolGrades: 9-12Distance: 3.3 mi
Schools provided by the listing agent
- Elementary: Johnson
- Middle: Brookland
- High: Tucker
Source: CVRMLS. This data may not be complete. We recommend contacting the local school district to confirm school assignments for this home.
Get a cash offer in 3 minutes
Find out how much your home could sell for in as little as 3 minutes with a no-obligation cash offer.
Estimated market value
$425,800
Get a cash offer in 3 minutes
Find out how much your home could sell for in as little as 3 minutes with a no-obligation cash offer.
Estimated market value
$425,800
- Virginia
- Henrico County
- Henrico
- 23230
- 5401 Forest Brook Dr
Nearby cities
Nearby neighborhoods
Nearby zip codes
Other Henrico Topics
