Pembrooke This new construction home has 4 Bedrooms and 3.5 Bathrooms with a loft area. This plan has all the living spaces and powder room on the main level. Mud Room off of Garage entry. The Kitchen opens to the dining area and the great room offers. The kitchen has a center work island with bar stool seating and a pantry. Upstairs has all 4 bedrooms with a loft area. One secondary bedroom upstairs is a mini-suite with a private full bath. The laundry is located upstairs. Stock Images. The home is currently under construction. Please call for more details.
Closed
$408,415
5401 Fox Hill Ln SW #33, Oakwood, GA 30566
4beds
3,285sqft
Single Family Residence
Built in 2023
7,405 Square Feet Lot
$425,100 Zestimate®
$124/sqft
$2,660 Estimated rent
Home value
$425,100
$400,000 - $451,000
$2,660/mo
Zestimate® history
Owner options
List your home for rent
$2,660/mo
Rent Zestimate®
Find your next renter with Zillow Rental Manager. Plus, with online applications, you can quickly screen prospective tenants – for free.
$2,660/mo
Rent Zestimate®
Refinance and save
$2,978/mo
Est. payment
Refinancing to a lower rate could help reduce your monthly payments and save thousands over the life of the loan.
$2,978/mo
Est. payment
Explore your selling options
Work with a Zillow partner agent
Leverage their expertise and Zillow's premium Showcase listings to get your home seen by more buyers.
Get startedList with your own agent
Get your home in front of millions of buyers by listing it on Zillow.
Learn how to do itSell it yourself
Take full control of how buyers see your home on Zillow by listing For Sale by Owner (FSBO).
List your homeWhat's special
Bar stool seatingCenter work islandPowder roomMud room
Zillow last checked:
Listing updated:
Listed by:
Chafin Realty, Inc.
Bought with:
Andrew Chong, 349187
Keller Williams Realty Atl. Partners
Source: GAMLS,MLS#: 10215377
Facts & features
Interior
Bedrooms & bathrooms
- Bedrooms: 4
- Bathrooms: 3
- Full bathrooms: 2
- 1/2 bathrooms: 1
- Main level bedrooms: 1
Rooms
- Room types: Laundry, Other, Media Room
Kitchen
- Features: Breakfast Area, Breakfast Room, Kitchen Island, Walk-in Pantry
Heating
- Electric, Central, Heat Pump
Cooling
- Central Air, Heat Pump
Appliances
- Included: Dishwasher, Disposal, Microwave
- Laundry: Upper Level
Features
- Tray Ceiling(s), High Ceilings, Walk-In Closet(s)
- Flooring: Hardwood, Carpet, Other
- Windows: Double Pane Windows
- Basement: None
- Number of fireplaces: 1
- Fireplace features: Factory Built, Gas Log
- Common walls with other units/homes: No Common Walls
Interior area
- Total structure area: 3,285
- Total interior livable area: 3,285 sqft
- Finished area above ground: 3,285
- Finished area below ground: 0
Property
Parking
- Total spaces: 2
- Parking features: Garage
- Has garage: Yes
Accessibility
- Accessibility features: Accessible Entrance
Features
- Levels: Two
- Stories: 2
- Exterior features: Other
- Waterfront features: No Dock Or Boathouse
- Body of water: None
Lot
- Size: 7,405 Square Feet
- Features: Level, Private
- Residential vegetation: Grassed
Details
- Parcel number: 0.0
- Special conditions: As Is
Construction
Type & style
- Home type: SingleFamily
- Architectural style: Brick Front,Craftsman,Traditional
- Property subtype: Single Family Residence
Materials
- Concrete
- Foundation: Slab
- Roof: Composition
Condition
- New Construction
- New construction: Yes
- Year built: 2023
Details
- Warranty included: Yes
Utilities & green energy
- Sewer: Public Sewer
- Water: Public
- Utilities for property: None
Green energy
- Green verification: ENERGY STAR Certified Homes
Community & HOA
Community
- Features: Clubhouse, Playground, Pool, Street Lights, Tennis Court(s)
- Subdivision: Silver Fox Reserve
HOA
- Has HOA: Yes
- Services included: Management Fee, Swimming, Tennis
- HOA fee: $450 annually
Location
- Region: Oakwood
Financial & listing details
- Price per square foot: $124/sqft
- Annual tax amount: $10
- Date on market: 10/18/2023
- Cumulative days on market: 10 days
- Listing agreement: Exclusive Right To Sell
- Listing terms: Cash,Conventional,FHA
Price history
| Date | Event | Price |
|---|---|---|
| 12/12/2023 | Sold | $408,415$124/sqft |
Source:  GAMLS #10215377 Report a problem GAMLS #10215377 Report a problem | ||
| 11/12/2023 | Pending sale | $408,415$124/sqft |
Source: GAMLS #10215377 Report a problem | ||
| 11/6/2023 | Listed for sale | $408,415$124/sqft |
Source: GAMLS #10215377 Report a problem | ||
| 10/22/2023 | Pending sale | $408,415$124/sqft |
Source: GAMLS #10215377 Report a problem | ||
| 10/18/2023 | Listed for sale | $408,415$124/sqft |
Source: GAMLS #10215377 Report a problem | ||
Public tax history
Tax history is unavailable.
Neighborhood: 30566
Nearby homes
- $357,9004 bd2 ba2k sqft5368 Fox Hill Ln, Oakwood, GA 30566Sold
- $346,9004 bd2 ba2k sqft5364 Fox Hill Ln, Oakwood, GA 30566Sold
- $401,9294 bd4 ba2.2k sqft5361 Fox Hill Ln, Oakwood, GA 30566Sold
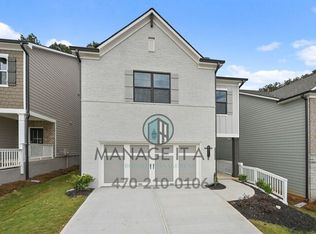
- $2,1504 bd3 ba2k sqft5348 Fox Hill Ln, Oakwood, GA 30566For Rent
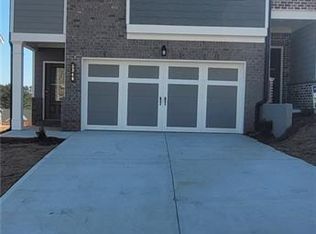
- $354,9004 bd2 ba2k sqft5384 Fox Hill Ln, Oakwood, GA 30566Sold
- $434,7654 bd2 ba2.5k sqft5369 Fox Hill Ln, Oakwood, GA 30566Sold
- $413,1654 bd2 ba2.3k sqft5373 Fox Hill Ln, Oakwood, GA 30566Sold
- $406,7654 bd2 ba2.2k sqft5377 Fox Hill Ln, Oakwood, GA 30566Sold
Nearby schools
GreatSchools rating
- 3/10Oakwood Elementary SchoolGrades: PK-5Distance: 0.8 mi
- 3/10West Hall Middle SchoolGrades: 6-8Distance: 1.4 mi
- 4/10West Hall High SchoolGrades: 9-12Distance: 1.5 mi
Schools provided by the listing agent
- Elementary: Oakwood
- Middle: West Hall
- High: West Hall
Source: GAMLS. This data may not be complete. We recommend contacting the local school district to confirm school assignments for this home.
Get a cash offer in 3 minutes
Find out how much your home could sell for in as little as 3 minutes with a no-obligation cash offer.
Estimated market value
$425,100
Get a cash offer in 3 minutes
Find out how much your home could sell for in as little as 3 minutes with a no-obligation cash offer.
Estimated market value
$425,100
- Georgia
- Hall County
- Oakwood
- 30566
- 5401 Fox Hill Ln SW Unit 33
Nearby cities
Nearby zip codes
Other Oakwood Topics
