Skip main navigation
Off market
  • Tax assessed value
    $1,872,728

    5401 Grand Summit Dr, Brooksville, FL 34601

    5beds
    9,253sqft
    SingleFamily
    Built in 2008
    0.45 Acres Lot
    $-- Zestimate®
    $202/sqft
    $5,566 Estimated rent

    Home value

    Not available

    Estimated sales range

    Not available

    $5,566/mo

    Zestimate® history
    Loading
    Loading...

    Owner options

    List your home for rent

    $5,566/mo

    Rent Zestimate®

    Find your next renter with Zillow Rental Manager. Plus, with online applications, you can quickly screen prospective tenants – for free.

    Learn more

    $5,566/mo

    Rent Zestimate®

    Refinance and save

    $12,784/mo

    Est. payment

    Refinancing to a lower rate could help reduce your monthly payments and save thousands over the life of the loan.

    See today's rates

    $12,784/mo

    Est. payment

    Explore your selling options

    Work with a Zillow partner agent

    Leverage their expertise and Zillow's premium Showcase listings to get your home seen by more buyers.

    Get started

    List with your own agent

    Get your home in front of millions of buyers by listing it on Zillow.

    Learn how to do it

    Sell it yourself

    Take full control of how buyers see your home on Zillow by listing For Sale by Owner (FSBO).

    List your home

    What's special

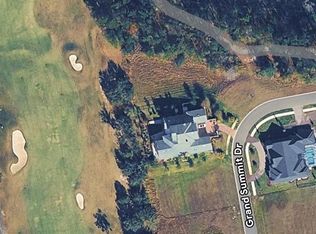
    Gracious elegance awaits your arrival within a spectacular golf community titled as one of the top 100 residential courses by Golf Week Magazine. Nestled within the rolling landscape of Southern Hills Plantation, this custom-designed showcase home can be found overlooking the 18th fairway of a Pete Dye Signature Golf Course. Featuring a one-of-a-kind distinctive floor plan, this spacious residence boasts a combination of today's smart home technology with luxury, yet not forgetting the practical needs for today's families and entertaining. Entering the foyer, the formal living areas greet you with open, volume ceilings complimented with crown molding, a lighted trey ceiling over the living room, and hardwood flooring throughout. Flowing to the common areas, a gourmet chef's kitchen features a stainless steel appliance package, custom cabinetry & hardware, and exquisite granite countertops. Beyond, a large family room with incredible views of the golf course and conservation areas. The master suite is an entire floor of its own with a private terrace, and fabulous master bath and closet suite. The entertainment level highlights a theatre, pub room, & exercise room. But there's more than meets the eye, a safe room apartment suite with full bath. Lastly, two oversized garages with car lift. With $2.75+ million in acquisition and construction costs, schedule a viewing today and experience something extraordinarily special.

    This property is off market, which means it's not currently listed for sale or rent on Zillow. This may be different from what's available on other websites or public sources.

    Facts & features

    Interior

    Bedrooms & bathrooms
    • Bedrooms: 5
    • Bathrooms: 7
    • Full bathrooms: 5
    • 1/2 bathrooms: 2
    Heating
    • Heat pump, Gas
    Cooling
    • Central
    Appliances
    • Included: Dishwasher, Dryer, Freezer, Garbage disposal, Microwave, Range / Oven, Refrigerator, Trash compactor, Washer
    Features
    • Attic, Inside Utility, Solid Surface Counters, Solid Wood Cabinets, Ceiling Fan(S), Blinds/Shades, Tray Ceiling, Crown Molding, Intercom System, Storage Room, VideoMonitoring, Wet Bar, Thermal Windows
    • Flooring: Tile, Carpet
    • Basement: Finished
    • Has fireplace: Yes
    Interior area
    • Total interior livable area: 9,253 sqft

    Property

    Parking
    • Parking features: Garage - Attached
    Features
    • Exterior features: Stucco
    • Has spa: Yes
    Lot
    • Size: 0.45 Acres
    Details
    • Parcel number: R0322319357500060090

    Construction

    Type & style
    • Home type: SingleFamily
    • Architectural style: Custom
    Materials
    • concrete
    • Foundation: Footing
    • Roof: Other
    Condition
    • Year built: 2008

    Community & HOA

    Community
    • Features: Fitness Center
    HOA
    • Has HOA: Yes
    • HOA fee: $266 monthly
    Location
    • Region: Brooksville

    Financial & listing details

    • Price per square foot: $202/sqft
    • Tax assessed value: $1,872,728
    • Annual tax amount: $37,452
    • Ownership: Fee Simple

    Price history

    DateEventPrice
    3/29/2017Sold$1,150,000-17.6%$124/sqft
    Source: Public Record Report a problem
    3/8/2016Pending sale$1,395,000$151/sqft
    Source: Premier Sotheby's International Realty #T2729534 Report a problem
    1/18/2016Price change$1,395,000-6.4%$151/sqft
    Source: Premier Sotheby's International Realty #T2729534 Report a problem
    9/29/2015Price change$1,489,900-2.3%$161/sqft
    Source: Premier Sotheby's International Realty #T2729534 Report a problem
    12/6/2014Listed for sale$1,524,900$165/sqft
    Source: Premier Sotheby's International Realty #T2707598 Report a problem
    10/21/2014Listing removed$1,524,900$165/sqft
    Source: Premier Sotheby's International Realty #T2707598 Report a problem
    6/5/2014Listed for sale$1,524,900+2%$165/sqft
    Source: Premier Sotheby's International Realty Report a problem
    4/10/2014Listing removed$1,495,000$162/sqft
    Source: Keller Williams St. Pete Realty #U7594672 Report a problem
    9/13/2013Listed for sale$1,495,000$162/sqft
    Source: CENTURY 21 Alliance Realty #2141416 Report a problem
    8/10/2013Listing removed$1,495,000$162/sqft
    Source: CENTURY 21 Alliance Realty #2141416 Report a problem
    6/5/2013Price change$1,495,000-9.3%$162/sqft
    Source: CENTURY 21 Alliance Realty #2141416 Report a problem
    2/11/2013Listed for sale$1,649,000-2.9%$178/sqft
    Source: Visual Tour Report a problem
    8/3/2012Listing removed$1,699,000$184/sqft
    Source: CENTURY 21 Jim White & Associates, Inc. #u7547805 Report a problem
    5/18/2012Listed for sale$1,699,000+277.6%$184/sqft
    Source: CENTURY 21 Jim White & Associates, Inc. #u7547805 Report a problem
    6/26/2006Sold$450,000$49/sqft
    Source: Public Record Report a problem

    Public tax history

    YearProperty taxesTax assessment
    2025$37,452 +6.6%$1,615,117 +10%
    2024$35,138 +10.7%$1,468,288 +10%
    2023$31,753 +3.4%$1,334,807 +10%
    2022$30,722 +14.1%$1,213,461 +10%
    2021$26,924 +1.9%$1,103,146 -0.9%
    2020$26,413 +7.1%$1,112,786 +1%
    2019$24,662 -0.4%$1,102,088 -4%
    2018$24,763 -14.2%$1,148,025 -0.5%
    2017$28,850 $1,153,256 +26.8%
    2016$28,850 +29.4%$909,791 +0.7%
    2015$22,300 +2.2%$903,467 +1.9%
    2014$21,816 +15.4%$886,245 +1.5%
    2013$18,906 +5.5%$873,148 +1.7%
    2012$17,927 +1.1%$858,553 -1.3%
    2011$17,735 $870,284 -6.4%
    2010-- $930,250 -29.2%
    2009$26,895 +401%$1,313,415 +424.5%
    2008$5,369 $250,410
    Find assessor info on the county website

    Neighborhood: Southern Hills Plantation

    Nearby schools

    GreatSchools rating
    Schools provided by the listing agent
    • Elementary: Moton
    • Middle: Parrot
    • High: Hernando

    Source: The MLS. This data may not be complete. We recommend contacting the local school district to confirm school assignments for this home.

    Get pre-qualified for a loan
    At Zillow Home Loans, we can pre-qualify you in as little as 5 minutes with no impact to your credit score.

    An equal housing lender. NMLS #10287.