Skip main navigation
Sold
  • $1,120,000

    5401 Grand Valley Ct NE, Ada, MI 49301

    5beds
    4,321sqft
    Single Family Residence
    Built in 1995
    1.76 Acres Lot
    $1,152,800 Zestimate®
    $259/sqft
    $5,175 Estimated rent

    Home value

    $1,152,800

    $1.07M - $1.25M

    $5,175/mo

    Zestimate® history
    Loading
    Loading...

    Owner options

    List your home for rent

    $5,175/mo

    Rent Zestimate®

    Find your next renter with Zillow Rental Manager. Plus, with online applications, you can quickly screen prospective tenants – for free.

    Learn more

    $5,175/mo

    Rent Zestimate®

    Refinance and save

    $5,752/mo

    Est. payment

    Refinancing to a lower rate could help reduce your monthly payments and save thousands over the life of the loan.

    See today's rates

    $5,752/mo

    Est. payment

    Explore your selling options

    Work with a Zillow partner agent

    Leverage their expertise and Zillow's premium Showcase listings to get your home seen by more buyers.

    Get started

    List with your own agent

    Get your home in front of millions of buyers by listing it on Zillow.

    Learn how to do it

    Sell it yourself

    Take full control of how buyers see your home on Zillow by listing For Sale by Owner (FSBO).

    List your home

    What's special

    Gas fireplaceCozy fireplaceBeautifully landscaped groundsSleek granite countertopsBright great roomExpansive barFinished walkout lower level
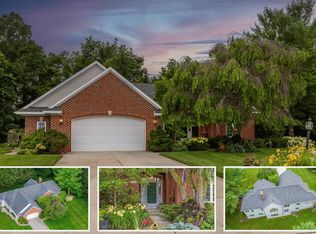
    Exceptional Estate in Grand Valley Estates! Perched at the top of a tranquil cul-de-sac on 1.76 acres, this breathtaking 5-bedroom, 3.5-bath estate seamlessly blends luxury, comfort, and functionality in a picturesque setting. Key Features: Grand Entry & Living Spaces: Step into the grandeur of a 2-story foyer, leading to a formal dining room and a bright great room with grand floor-to-ceiling windows, new LVP flooring, a stately gas fireplace, and an open catwalk above. Gourmet Kitchen: Recently renovated, the chef's kitchen features custom-stained cabinetry, sleek granite countertops, a custom tile backsplash, stainless steel appliances, and a sunlit dining area with easy access to a newly installed composite deck with serene, wooded views. The main-floor primary suite has been meticulously designed, offering picturesque, wooded views, luxury bath with dual vanities, spacious dressing closet, heated floors, custom tile shower, and wonderful jacuzzi for ultimate relaxation. The upper floor offers three spacious bedrooms and a convenient bath between ready for room to grow. Finished walkout lower level is designed for entertaining with 2 incredible areas waiting for a lifetime of memories. The lower level includes new tile flooring, a cozy fireplace, an expansive bar, and direct access to a custom sports court, ideal for pickleball, basketball, or street hockey. Additional highlights include three-car garage with sealed floors, beautifully landscaped grounds, and unmatched privacy. Prime location near parks, trails, shopping, dining, entertainment, schools, fitness, major expressway just minutes from Downtown GR conveniences. This retreat is more than a home-it's an incredible retreat where elegance meets practicality, offering both a private sanctuary and a welcoming space for all. Experience the extraordinary lifestyle this property has to offer!

    Zillow last checked:

    Listing updated:

    Listed by:

    Arija Wilcox 616-293-9261,

    Keller Williams GR North (Main),

    Alison K McKee 616-560-3969,

    Keller Williams GR North (Main)

    Bought with:

    Connor Anderson, 6506049133

    MOXIE Real Estate + Development

    Source: MichRIC,MLS#: 25018515MLS Logo

    Facts & features

    Interior

    Bedrooms & bathrooms
    • Bedrooms: 5
    • Bathrooms: 4
    • Full bathrooms: 3
    • 1/2 bathrooms: 1
    • Main level bedrooms: 1
    Primary bedroom
    • Description: Wooded Views
    • Level: Main
    • Area: 301.41
    • Dimensions: 15.30 x 19.70
    Bedroom 2
    • Description: Spacious, Bright, Large Closet
    • Level: Upper
    • Area: 163.35
    • Dimensions: 13.50 x 12.10
    Bedroom 3
    • Description: Spacious, Bright, Large Closet
    • Level: Upper
    • Area: 176.38
    • Dimensions: 12.50 x 14.11
    Bedroom 4
    • Description: Spacious, Bright, Large Closet
    • Level: Upper
    • Area: 175.36
    • Dimensions: 13.70 x 12.80
    Bedroom 5
    • Description: Wooded Views/Large Closet
    • Level: Lower
    • Area: 174.38
    • Dimensions: 14.40 x 12.11
    Primary bathroom
    • Description: Heated Floors/Dual Vanity/Soaking Tub
    • Level: Main
    • Area: 157.32
    • Dimensions: 9.20 x 17.10
    Bathroom 2
    • Description: Half Bath
    • Level: Main
    • Area: 20.95
    • Dimensions: 4.10 x 5.11
    Bathroom 3
    • Description: Dual Vanity/Private Commode
    • Level: Upper
    • Area: 23.95
    • Dimensions: 3.11 x 7.70
    Bathroom 4
    • Description: Custom Tile Shower/Large Vanity/Solid Surface Countertop
    • Level: Lower
    • Area: 39.69
    • Dimensions: 8.10 x 4.90
    Bonus room
    • Description: Stained Concrete Floors/Amazing Bar/Perfect Arena for Gatherings/Walkout
    • Level: Lower
    • Area: 675.44
    • Dimensions: 33.11 x 20.40
    Dining room
    • Description: Formal Dining
    • Level: Main
    • Area: 148.95
    • Dimensions: 12.30 x 12.11
    Gym
    • Level: Lower
    • Area: 155
    • Dimensions: 12.50 x 12.40
    Kitchen
    • Description: Custom Stain Cabinetry, Granite Counters, Tile Splash, Tile Floors
    • Level: Main
    • Area: 423.3
    • Dimensions: 16.60 x 25.50
    Laundry
    • Description: Front Load/Loads of Cabinetry
    • Level: Main
    • Area: 65.55
    • Dimensions: 9.50 x 6.90
    Living room
    • Description: New LVP Floors/Cozy Fireplace/ Palatial Windows/Wooded Views
    • Level: Main
    • Area: 357.28
    • Dimensions: 15.40 x 23.20
    Other
    • Description: 2 Story Foyer
    • Level: Main
    • Area: 90.72
    • Dimensions: 8.40 x 10.80
    Recreation
    • Description: Expansive Entertaining, Fireplace, Walkout
    • Level: Lower
    • Area: 912.61
    • Dimensions: 34.70 x 26.30
    Heating
    • Forced Air
    Cooling
    • Attic Fan, Central Air
    Appliances
    • Included: Dishwasher, Disposal, Dryer, Microwave, Oven, Range, Refrigerator, Washer
    • Laundry: Laundry Room, Main Level
    Features
    • Ceiling Fan(s), Center Island, Eat-in Kitchen, Pantry
    • Flooring: Carpet, Ceramic Tile, Laminate, Tile
    • Windows: Screens, Insulated Windows, Bay/Bow, Window Treatments
    • Basement: Walk-Out Access
    • Number of fireplaces: 2
    • Fireplace features: Gas Log, Living Room, Recreation Room
    Interior area
    • Total structure area: 2,659
    • Total interior livable area: 4,321 sqft
    • Finished area below ground: 0

    Property

    Parking
    • Total spaces: 3
    • Parking features: Garage Faces Front, Garage Door Opener, Attached
    • Garage spaces: 3
    Features
    • Stories: 2
    Lot
    • Size: 1.76 Acres
    • Dimensions: 118.96 x 217.33 x 224.13 x 163
    • Features: Wooded, Cul-De-Sac, Ground Cover, Shrubs/Hedges
    Details
    • Parcel number: 411507427005
    • Zoning description: RES

    Construction

    Type & style
    • Home type: SingleFamily
    • Architectural style: Traditional
    • Property subtype: Single Family Residence
    Materials
    • Brick, Vinyl Siding
    • Roof: Composition
    Condition
    • New construction: No
    • Year built: 1995

    Utilities & green energy

    • Sewer: Septic Tank
    • Water: Public
    • Utilities for property: Phone Connected, Natural Gas Connected, Cable Connected

    Community & neighborhood

    Location
    • Region: Ada
    • Subdivision: Grand Valley Estates

    Other

    Other facts
    • Listing terms: Other,Cash,Conventional
    • Road surface type: Paved

    Price history

    DateEventPrice
    6/4/2025Sold$1,120,000+2.3%$259/sqft
    Source: MichRIC #25018515 Report a problem
    5/8/2025Pending sale$1,095,000$253/sqft
    Source: MichRIC #25018515 Report a problem
    4/30/2025Listed for sale$1,095,000+119%$253/sqft
    Source: MichRIC #25018515 Report a problem
    6/30/2014Sold$500,000-3.8%$116/sqft
    Source: Public Record Report a problem
    6/2/2014Pending sale$519,876$120/sqft
    Source: Berkshire Hathaway (Main) #14025336 Report a problem
    5/14/2014Listed for sale$519,876+26%$120/sqft
    Source: Prudential Preferred, REALTORS #14025336 Report a problem
    11/4/2005Sold$412,500$95/sqft
    Source: Public Record Report a problem

    Public tax history

    YearProperty taxesTax assessment
    2025$9,330 $428,400 +8.3%
    2024-- $395,500 +39.4%
    2021-- $283,700 +10.6%
    2020-- $256,500 +2.3%
    2019-- $250,700 +0.4%
    2018-- $249,600 +5.1%
    2017$7,443 $237,400 -3.7%
    2016$7,443 $246,600
    2015$7,443 $246,600 +24.2%
    2013-- $198,600 +1.1%
    2011-- $196,400 -0.2%
    2010-- $196,800 +0.9%
    2009-- $195,000 -3.6%
    2007-- $202,300 +1.5%
    2006-- $199,400 +1.4%
    2005-- $196,700 +10.7%
    2004-- $177,702 +6.2%
    2002-- $167,293 +3.2%
    2001-- $162,106

    Find assessor info on the county website

    Neighborhood: 49301

    Nearby schools

    GreatSchools rating
    Schools provided by the listing agent
    • Elementary: Knapp Forest Elementary School
    • Middle: Eastern Middle School
    • High: Forest Hills Eastern High School

    Source: MichRIC. This data may not be complete. We recommend contacting the local school district to confirm school assignments for this home.

    Get a cash offer in 3 minutes
    Find out how much your home could sell for in as little as 3 minutes with a no-obligation cash offer.
    Estimated market value
    $1,152,800
    Get a cash offer in 3 minutes
    Find out how much your home could sell for in as little as 3 minutes with a no-obligation cash offer.
    Estimated market value
    $1,152,800