BEAUTIFUL COLONIAL WITH PREMIUM LOT BORDERING OPEN SPACE! This home has been lovingly maintained and awaits its new owners. Updates include 50-YEAR ROOF AND SKYLIGHT(2012), HVAC AND DUCT WORK (2023). Enter into the light and airy living room, with the formal dining area, currently being used as a home office, to your right. The large family room boasts a stunning cathedral ceiling, an open staircase, and a wood-burning fireplace. The family room is open to the eat-in kitchen, nicely updated with freshly painted cabinets, new countertops, subway tile backsplash, and stainless appliances. Sliding glass doors will lead you out to an expansive deck overlooking a serene, private, wooded setting. A half bath and laundry room complete the main level. Upstairs you will find a HUGE master bedroom with a sitting area, walk-in closet, and large master bath with soaking tub. Two nicely sized bedrooms and an updated hall bathroom complete the upper level. THERE'S MORE!!-FULL FINISHED BASEMENT!!-The basement is fully finished for extra living/office/entertaining space and three additional unfinished spaces for all of your storage needs. The original design of this home included four bedrooms and can be converted to four beds easily. MAKE YOUR APPOINTMENT TODAY.
Sold for $730,000
Street View
$730,000
5401 Grandview Ln, Doylestown, PA 18902
3beds
3,303sqft
Single Family Residence
Built in 1993
0.35 Acres Lot
$818,500 Zestimate®
$221/sqft
$4,321 Estimated rent
Home value
$818,500
$778,000 - $859,000
$4,321/mo
Zestimate® history
Owner options
List your home for rent
$4,321/mo
Rent Zestimate®
Find your next renter with Zillow Rental Manager. Plus, with online applications, you can quickly screen prospective tenants – for free.
$4,321/mo
Rent Zestimate®
Refinance and save
$4,807/mo
Est. payment
Refinancing to a lower rate could help reduce your monthly payments and save thousands over the life of the loan.
$4,807/mo
Est. payment
Explore your selling options
Work with a Zillow partner agent
Leverage their expertise and Zillow's premium Showcase listings to get your home seen by more buyers.
Get startedList with your own agent
Get your home in front of millions of buyers by listing it on Zillow.
Learn how to do itSell it yourself
Take full control of how buyers see your home on Zillow by listing For Sale by Owner (FSBO).
List your homeWhat's special
Wood - burning fireplaceHalf bathExtra livingLarge family roomUpdated hall bathroomNicely sized bedroomsBeautiful colonial
Zillow last checked:
Listing updated:
Listed by:
Pamela Teufel 215-776-1331,
Coldwell Banker Hearthside-Lahaska
Bought with:
Mollie Belfus
Space & Company
Source: Bright MLS,MLS#: PABU2066424
Facts & features
Interior
Bedrooms & bathrooms
- Bedrooms: 3
- Bathrooms: 3
- Full bathrooms: 2
- 1/2 bathrooms: 1
- Main level bathrooms: 1
Rooms
- Room types: Living Room, Dining Room, Primary Bedroom, Bedroom 2, Bedroom 3, Kitchen, Family Room, Basement
Basement
- Area: 753
Heating
- Forced Air, Heat Pump, Electric
Cooling
- Central Air, Electric
Appliances
- Included: Built-In Range, Dishwasher, Disposal, Electric Water Heater
- Laundry: Main Level
Features
- Breakfast Area, Family Room Off Kitchen, Open Floorplan, Formal/Separate Dining Room, Soaking Tub, Walk-In Closet(s), Ceiling Fan(s), Pantry, Vaulted Ceiling(s)
- Flooring: Carpet, Vinyl, Laminate
- Windows: Skylight(s)
- Basement: Finished,Drainage System
- Number of fireplaces: 1
- Fireplace features: Double Sided, Wood Burning
Interior area
- Total structure area: 3,303
- Total interior livable area: 3,303 sqft
- Finished area above ground: 2,550
- Finished area below ground: 753
Property
Parking
- Total spaces: 6
- Parking features: Garage Faces Side, Storage, Asphalt, Attached, Driveway
- Attached garage spaces: 2
- Uncovered spaces: 4
Accessibility
- Accessibility features: 2+ Access Exits, Accessible Entrance
Features
- Levels: Three
- Stories: 3
- Pool features: None
- Has view: Yes
- View description: Trees/Woods
Lot
- Size: 0.35 Acres
Details
- Additional structures: Above Grade, Below Grade
- Parcel number: 34044001
- Zoning: R1
- Zoning description: Residential
- Special conditions: Standard
Construction
Type & style
- Home type: SingleFamily
- Architectural style: Salt Box
- Property subtype: Single Family Residence
Materials
- Frame, Vinyl Siding
- Foundation: Concrete Perimeter
- Roof: Architectural Shingle
Condition
- Excellent
- New construction: No
- Year built: 1993
Utilities & green energy
- Electric: 200+ Amp Service
- Sewer: Public Sewer
- Water: Public
- Utilities for property: Cable Connected
Community & HOA
Community
- Subdivision: Durham Ridge
HOA
- Has HOA: No
Location
- Region: Doylestown
- Municipality: PLUMSTEAD TWP
Financial & listing details
- Price per square foot: $221/sqft
- Tax assessed value: $45,960
- Annual tax amount: $7,893
- Date on market: 3/15/2024
- Listing agreement: Exclusive Right To Sell
- Listing terms: Cash,Conventional,VA Loan
- Inclusions: Kitchen Refrigerator, Garage Refrigerator, Garage Storage Units, Patio Furniture Under Gazebo, Outside Storage Box, Ping Pong Table, all Light Fixtures.
- Exclusions: Washer, Dryer, Curtain Rod In Front Living Room Window, Ring Doorbell, Kitchen Counter Stools
- Ownership: Fee Simple
Price history
| Date | Event | Price |
|---|---|---|
| 5/31/2024 | Sold | $730,000$221/sqft |
Source:  Bright MLS #PABU2066424 Report a problem Bright MLS #PABU2066424 Report a problem | ||
| 3/19/2024 | Pending sale | $730,000$221/sqft |
Source: Bright MLS #PABU2066424 Report a problem | ||
| 3/15/2024 | Listed for sale | $730,000+83%$221/sqft |
Source: Bright MLS #PABU2066424 Report a problem | ||
| 5/21/2004 | Sold | $399,000$121/sqft |
Source: Public Record Report a problem | ||
Public tax history
| Year | Property taxes | Tax assessment |
|---|---|---|
| 2025 | $8,305 | $45,960 |
| 2024 | $8,305 +7.4% | $45,960 |
| 2023 | $7,732 +1.1% | $45,960 |
| 2022 | $7,645 +1.1% | $45,960 |
| 2021 | $7,560 | $45,960 |
| 2020 | $7,560 +0.6% | $45,960 |
| 2018 | $7,514 +1.4% | $45,960 |
| 2017 | $7,411 | $45,960 |
| 2016 | $7,411 | $45,960 |
| 2015 | -- | $45,960 |
| 2014 | -- | $45,960 |
| 2013 | -- | $45,960 |
| 2012 | -- | $45,960 |
| 2011 | -- | $45,960 |
| 2010 | -- | $45,960 |
| 2009 | -- | $45,960 |
| 2008 | -- | $45,960 |
| 2007 | -- | $45,960 |
| 2006 | -- | $45,960 |
| 2005 | -- | $45,960 +300% |
| 2004 | -- | $11,490 |
| 2003 | -- | $11,490 |
| 2002 | -- | $11,490 |
| 2000 | -- | $11,490 |
Find assessor info on the county website
Neighborhood: 18902
Nearby homes
- $850,0004 bd3 ba3.5k sqft5407 Grandview Ln, Doylestown, PA 18902Sold
- $1,000,8004 bd5 ba3.6k sqft4436 Blue Ridge Dr, Doylestown, PA 18902Off Market
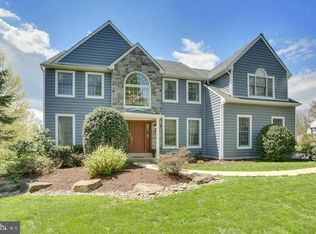
- $988,4004 bd4 ba3.4k sqft5413 Grandview Ln, Doylestown, PA 18902Off Market

- $964,9004 bd2 ba3.5k sqft5416 Grandview Ln, Doylestown, PA 18902Off Market
- $714,6004 bd2 ba2.5k sqft5379 Ridgeview Dr, Doylestown, PA 18902Off Market
- $961,7005 bd4 ba3.7k sqft5380 Grandview Ln, Doylestown, PA 18902Off Market
- $790,5004 bd3 ba2.9k sqft4442 Blue Ridge Dr, Doylestown, PA 18902Off Market
- $806,6004 bd2 ba2.4k sqft5421 Grandview Ln, Doylestown, PA 18902Off Market
Nearby schools
GreatSchools rating
- 9/10Gayman El SchoolGrades: K-6Distance: 1.9 mi
- 10/10Tohickon Middle SchoolGrades: 7-9Distance: 1.9 mi
- 10/10Central Bucks High School-EastGrades: 10-12Distance: 3.2 mi
Schools provided by the listing agent
- Elementary: Gayman
- Middle: Tohickon
- High: Central Bucks High School East
- District: Central Bucks
Source: Bright MLS. This data may not be complete. We recommend contacting the local school district to confirm school assignments for this home.
Get a cash offer in 3 minutes
Find out how much your home could sell for in as little as 3 minutes with a no-obligation cash offer.
Estimated market value
$818,500
Get a cash offer in 3 minutes
Find out how much your home could sell for in as little as 3 minutes with a no-obligation cash offer.
Estimated market value
$818,500
- Pennsylvania
- Bucks County
- Doylestown
- 18902
- 5401 Grandview Ln
