Located in the coveted Kingsborough addition within the Old Shepard portion of Willow Bend, 5401 Grasmere is a rare offering in Plano’s luxury market. Positioned on a .310-acre lot, the home enjoys an enviable setting just steps from the Gleneagles Country Club golf course, a location that delivers both prestige and lifestyle.
This residence offers 4 bedrooms and 6 bathrooms with multiple living and entertaining spaces designed to impress. Cathedral vaulted ceilings, wood flooring, dental moulding, and plantation shutters create a refined yet inviting atmosphere throughout. Two gas fireplaces anchor the main living areas, while the wet bar makes hosting effortless. The kitchen features a built-in refrigerator and flows naturally into the main living spaces, ideal for gatherings both large and small.
The expansive backyard provides a private outdoor retreat with a pool and spa combo, ideal for relaxing or hosting. Generously sized rooms and a functional layout offer comfort, space, and flexibility.
With its oversized lot, elegant design, and immediate proximity to Gleneagles, 5401 Grasmere is a standout in one of Plano’s most sought-after luxury communities.
Sold
Price Unknown
5401 Grasmere Dr, Plano, TX 75093
4beds
4,299sqft
Single Family Residence
Built in 1988
0.31 Acres Lot
$1,157,900 Zestimate®
$--/sqft
$6,685 Estimated rent
Home value
$1,157,900
$1.10M - $1.23M
$6,685/mo
Zestimate® history
Owner options
List your home for rent
$6,685/mo
Rent Zestimate®
Find your next renter with Zillow Rental Manager. Plus, with online applications, you can quickly screen prospective tenants – for free.
$6,685/mo
Rent Zestimate®
Refinance and save
$1,850/mo
Est. payment
Refinancing to a lower rate could help reduce your monthly payments and save thousands over the life of the loan.
$1,850/mo
Est. payment
Explore your selling options
Work with a Zillow partner agent
Leverage their expertise and Zillow's premium Showcase listings to get your home seen by more buyers.
Get startedList with your own agent
Get your home in front of millions of buyers by listing it on Zillow.
Learn how to do itSell it yourself
Take full control of how buyers see your home on Zillow by listing For Sale by Owner (FSBO).
List your homeWhat's special
Pool and spa comboDental mouldingWood flooringCathedral vaulted ceilingsOversized lotGenerously sized roomsBuilt-in refrigerator
Zillow last checked:
Listing updated:
Listed by:
Lisa Bloskas 0611259,
The Selling Experts Inc 214-901-0804,
Emily Hohenstein 0808634 214-862-6760,
The Selling Experts Inc
Bought with:
Kim Moucka, 0623206
Joe Cloud & Associates
Source: NTREIS,MLS#: 21173440
Facts & features
Interior
Bedrooms & bathrooms
- Bedrooms: 4
- Bathrooms: 5
- Full bathrooms: 3
- 1/2 bathrooms: 2
Primary bedroom
- Level: First
- Dimensions: 21 x 15
Bedroom
- Features: Walk-In Closet(s)
- Level: Second
- Dimensions: 13 x 12
Bedroom
- Features: Walk-In Closet(s)
- Level: Second
- Dimensions: 18 x 15
Bedroom
- Features: Walk-In Closet(s)
- Level: Second
- Dimensions: 12 x 11
Breakfast room nook
- Features: Built-in Features, Granite Counters
- Level: First
- Dimensions: 11 x 11
Den
- Features: Fireplace
- Level: First
- Dimensions: 13 x 11
Dining room
- Level: First
- Dimensions: 13 x 12
Kitchen
- Features: Built-in Features, Dual Sinks, Granite Counters, Kitchen Island, Pantry, Walk-In Pantry
- Level: First
- Dimensions: 15 x 13
Living room
- Features: Built-in Features, Fireplace
- Level: First
- Dimensions: 25 x 18
Living room
- Features: Built-in Features, Fireplace
- Level: First
- Dimensions: 17 x 15
Utility room
- Features: Built-in Features, Utility Room, Utility Sink
- Level: First
- Dimensions: 9 x 7
Heating
- Central, Fireplace(s)
Cooling
- Central Air
Appliances
- Included: Built-In Refrigerator, Convection Oven, Double Oven, Dishwasher, Electric Cooktop, Disposal, Microwave
- Laundry: Dryer Hookup, ElectricDryer Hookup, GasDryer Hookup, Laundry in Utility Room
Features
- Built-in Features, Chandelier, Cathedral Ceiling(s), Decorative/Designer Lighting Fixtures, Double Vanity, Granite Counters, High Speed Internet, Kitchen Island, Open Floorplan, Pantry, Cable TV, Vaulted Ceiling(s), Natural Woodwork, Walk-In Closet(s)
- Flooring: Carpet, Wood
- Windows: Shutters, Window Coverings
- Has basement: No
- Number of fireplaces: 2
- Fireplace features: Den, Living Room, Masonry, Wood Burning Stove
Interior area
- Total interior livable area: 4,299 sqft
Property
Parking
- Total spaces: 3
- Parking features: Additional Parking, Aggregate, Circular Driveway, Concrete, Door-Multi, Driveway, Garage, Garage Door Opener, Paved, Garage Faces Side
- Attached garage spaces: 3
Features
- Levels: Two
- Stories: 2
- Patio & porch: Covered
- Pool features: Fenced, Gunite, In Ground, Outdoor Pool, Pool, Pool/Spa Combo
- Fencing: Brick,Back Yard,Fenced,Wood
Lot
- Size: 0.31 Acres
- Features: Corner Lot, Landscaped, Many Trees, Subdivision, Sprinkler System
Details
- Parcel number: R237200C00901
- Other equipment: Call Listing Agent, Intercom
Construction
Type & style
- Home type: SingleFamily
- Architectural style: Mid-Century Modern,Detached
- Property subtype: Single Family Residence
Materials
- Brick
- Foundation: Slab
- Roof: Composition
Condition
- Year built: 1988
Utilities & green energy
- Sewer: Public Sewer
- Water: Public
- Utilities for property: Electricity Available, Sewer Available, Water Available, Cable Available
Community & HOA
Community
- Features: Curbs
- Security: Smoke Detector(s)
- Subdivision: Kingsborough In Old Shepard Place
HOA
- Has HOA: Yes
- Services included: Association Management
- HOA fee: $1,850 annually
- HOA name: Kingsborough Hoa
- HOA phone: 972-359-1548
Location
- Region: Plano
Financial & listing details
- Tax assessed value: $1,032,882
- Annual tax amount: $17,639
- Date on market: 2/10/2026
- Cumulative days on market: 48 days
- Listing terms: See Agent
Price history
| Date | Event | Price |
|---|---|---|
| 4/29/2026 | Sold | -- |
Source: NTREIS #21173440 Report a problem | ||
| 4/4/2026 | Pending sale | $1,249,000$291/sqft |
Source: NTREIS #21173440 Report a problem | ||
| 3/14/2026 | Price change | $1,249,000-10.5%$291/sqft |
Source: NTREIS #21173440 Report a problem | ||
| 2/27/2026 | Price change | $1,395,000-7%$324/sqft |
Source: NTREIS #21173440 Report a problem | ||
| 2/10/2026 | Listed for sale | $1,500,000+108.3%$349/sqft |
Source: NTREIS #21173440 Report a problem | ||
| 11/17/2019 | Listing removed | $720,000$167/sqft |
Source: CRI Real Estate Service #14169891 Report a problem | ||
| 10/19/2019 | Pending sale | $720,000$167/sqft |
Source: CRI Real Estate Service #14169891 Report a problem | ||
| 9/23/2019 | Price change | $720,000-2.7%$167/sqft |
Source: CRI Real Estate Service #14169891 Report a problem | ||
| 8/23/2019 | Listed for sale | $740,000$172/sqft |
Source: CRI Real Estate Service #14169891 Report a problem | ||
Public tax history
| Year | Property taxes | Tax assessment |
|---|---|---|
| 2025 | $15,034 +4.3% | $1,032,882 +4% |
| 2024 | $14,417 +8.2% | $993,046 +10% |
| 2023 | $13,327 -7.1% | $902,769 +10% |
| 2022 | $14,350 +2.6% | $820,699 +10% |
| 2021 | $13,980 +4.5% | $746,090 +4.8% |
| 2020 | $13,383 -9.3% | $711,798 -8.5% |
| 2019 | $14,751 +3.9% | $777,873 +10% |
| 2018 | $14,203 +5.3% | $707,157 -2.6% |
| 2017 | $13,492 | $726,177 +10.2% |
| 2016 | $13,492 +2.9% | $659,245 +5.9% |
| 2015 | $13,112 | $622,396 +0.1% |
| 2014 | $13,112 | $621,657 +3.4% |
| 2013 | -- | $601,435 +4% |
| 2012 | -- | $578,260 -5.9% |
| 2011 | -- | $614,710 -0.2% |
| 2010 | -- | $615,902 -4.5% |
| 2009 | -- | $645,106 +2.4% |
| 2008 | -- | $630,000 +0.6% |
| 2007 | -- | $626,000 +1.2% |
| 2006 | -- | $618,339 +6.6% |
| 2005 | -- | $580,183 +4.4% |
| 2004 | -- | $555,943 +9.8% |
| 2003 | -- | $506,447 +4.7% |
| 2002 | -- | $483,941 +10% |
| 2001 | -- | $439,946 -2.7% |
| 2000 | -- | $452,326 |
Find assessor info on the county website
Neighborhood: 75093
Nearby homes
- $1,343,9004 bd5 ba5k sqft5405 Grasmere Dr, Plano, TX 75093Off Market

- $1,022,0004 bd3 ba3.6k sqft5400 Glenshire Dr, Plano, TX 75093Off Market
- $--4 bd5 ba5.2k sqft5404 Grasmere Dr, Plano, TX 75093Sold
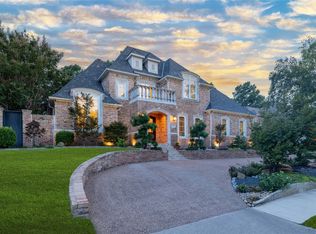
- $1,275,5005 bd5 ba4.6k sqft5400 Grasmere Dr, Plano, TX 75093Off Market

- $1,095,0005 bd4 ba4.3k sqft5409 Grasmere Dr, Plano, TX 75093Off Market
- $1,241,0005 bd4 ba4.5k sqft1704 Windermere Dr, Plano, TX 75093Off Market
- $1,009,7004 bd3 ba3.7k sqft5404 Glenshire Dr, Plano, TX 75093Off Market
- $1,265,500-- bd-- ba4.8k sqft5408 Grasmere Dr, Plano, TX 75093Off Market
Nearby schools
GreatSchools rating
- 7/10Huffman Elementary SchoolGrades: PK-5Distance: 0.4 mi
- 6/10Renner Middle SchoolGrades: 6-8Distance: 1.7 mi
- 5/10Shepton High SchoolGrades: 9-10Distance: 0.6 mi
Schools provided by the listing agent
- Elementary: Huffman
- Middle: Renner
- High: Shepton,Plano West
- District: Plano ISD
Source: NTREIS. This data may not be complete. We recommend contacting the local school district to confirm school assignments for this home.
Get a cash offer in 3 minutes
Find out how much your home could sell for in as little as 3 minutes with a no-obligation cash offer.
Estimated market value
$1,157,900
Get a cash offer in 3 minutes
Find out how much your home could sell for in as little as 3 minutes with a no-obligation cash offer.
Estimated market value
$1,157,900
- Texas
- Collin County
- Plano
- 75093
- 5401 Grasmere Dr
Nearby cities
Nearby neighborhoods
Nearby zip codes
Other Plano Topics
