Discover the endless charm & updates in this one of a kind 4BR/2.5BA 1950’s home in the desirable Orchard Ridge. Enter inside to find hardwood floors flowing throughout the main lvl’s office/library, living rm w/ cozy wood fp, & knotty pine sunroom. Well appointed kitchen leads you to the dining nook w/ beautiful shelving & formal dining w/ walkout to your wrap around deck w/ gorgeous pergola. The beauty continues upstairs where you’ll find all 4 beds incl. the owners suite w/ custom built in wardrobes & updated en-suite w/ walk-in tile shower! Ability to entertain in the finished basement which also provides endless storage. Ideal central location & directly across the street from one of the best bike/walking paths in the area. Not to mention the 4 car garage…See docs for more info!
Sold
$680,000
5401 Hammersley Rd, Madison, WI 53711
4beds
2,851sqft
Single Family Residence
Built in 1955
0.41 Acres Lot
$694,500 Zestimate®
$239/sqft
$3,489 Estimated rent
Home value
$694,500
$653,000 - $743,000
$3,489/mo
Zestimate® history
Owner options
List your home for rent
$3,489/mo
Rent Zestimate®
Find your next renter with Zillow Rental Manager. Plus, with online applications, you can quickly screen prospective tenants – for free.
$3,489/mo
Rent Zestimate®
Refinance and save
$4,680/mo
Est. payment
Refinancing to a lower rate could help reduce your monthly payments and save thousands over the life of the loan.
$4,680/mo
Est. payment
Explore your selling options
Work with a Zillow partner agent
Leverage their expertise and Zillow's premium Showcase listings to get your home seen by more buyers.
Get startedList with your own agent
Get your home in front of millions of buyers by listing it on Zillow.
Learn how to do itSell it yourself
Take full control of how buyers see your home on Zillow by listing For Sale by Owner (FSBO).
List your homeWhat's special
Zillow last checked:
Listing updated:
Listed by:
MHB Real Estate Team,
MHB Real Estate
Bought with:
Matt G Roelli, 58525-90
EXP Realty, LLC
Source: SCWMLS,MLS#: 1999517
Facts & features
Interior
Bedrooms & bathrooms
- Bedrooms: 4
- Bathrooms: 3
- Full bathrooms: 2
- 1/2 bathrooms: 1
- Main level bathrooms: 1
Primary bedroom
- Level: Upper
- Area: 182
- Dimensions: 13 x 14
Bedroom 2
- Level: Upper
- Area: 120
- Dimensions: 10 x 12
Bedroom 3
- Level: Upper
- Area: 144
- Dimensions: 12 x 12
Bedroom 4
- Level: Upper
- Area: 156
- Dimensions: 13 x 12
Dining room
- Level: Main
- Area: 180
- Dimensions: 15 x 12
Family room
- Area: 156
- Dimensions: 13 x 12
Kitchen
- Features: Dishwasher, Disposal, Microwave, Pantry, Range/Oven, Refrigerator
- Level: Main
- Area: 176
- Dimensions: 16 x 11
Living room
- Level: Main
- Area: 325
- Dimensions: 13 x 25
Heating
- Forced Air
Cooling
- Central Air
Appliances
- Included: Washer, Dryer, Water Softener Included
- Laundry: Lower Level
Features
- Smart doorbell, Smart Thermostat, Foyer, Den/Office, Rec Room, Bonus Room
- Basement: Full,Partially Finished
- Number of fireplaces: 1
- Fireplace features: 1 fireplace, Wood Burning
Interior area
- Total structure area: 2,851
- Total interior livable area: 2,851 sqft
- Finished area above ground: 2,347
Property
Parking
- Total spaces: 4
- Parking features: 4+ car, Attached, Garage Door Opener, Tandem
- Has attached garage: Yes
- Has uncovered spaces: Yes
Features
- Levels: Two
- Stories: 2
- Patio & porch: Deck, Patio
Lot
- Size: 0.41 Acres
- Dimensions: 95X187
- Features: Near Public Transit
Details
- Additional structures: Storage
- Parcel number: 070931402112
- Zoning: SR-C1
Construction
Type & style
- Home type: SingleFamily
- Architectural style: Colonial
- Property subtype: Single Family Residence
Materials
- Brick, Vinyl Siding
Condition
- Year built: 1955
Utilities & green energy
- Sewer: Public Sewer
- Water: Public
- Utilities for property: Cable Available
Community & HOA
Community
- Subdivision: Orchard Ridge
Location
- Region: Madison
Financial & listing details
- Price per square foot: $239/sqft
- Tax assessed value: $533,700
- Annual tax amount: $9,365
- Date on market: 5/16/2025
- Listing terms: Arms Length
- Inclusions: Kitchen refrigerator, range/oven, microwave, dishwasher, all window coverings and blinds, washer and dryer, basement fridge, nest doorbell, smart thermostat, cherry wood valances in the living room, 4-stage Aquasana whole house water filtration system
- Exclusions: Personal property, front porch steel raven artwork. Negotiable: butcher block island, shelves in the basement, bookcases in the breakfast room
Price history
| Date | Event | Price |
|---|---|---|
| 7/18/2025 | Sold | $680,000-2.9%$239/sqft |
Source: Public Record Report a problem | ||
| 5/26/2025 | Pending sale | $700,000$246/sqft |
Source:  WIREX MLS #1999517 Report a problem WIREX MLS #1999517 Report a problem | ||
| 5/16/2025 | Listed for sale | $700,000$246/sqft |
Source: WIREX MLS #1999517 Report a problem | ||
Public tax history
| Year | Property taxes | Tax assessment |
|---|---|---|
| 2024 | $10,447 +4.9% | $533,700 +8% |
| 2023 | $9,957 | $494,200 +14% |
| 2022 | -- | $433,500 +14% |
| 2021 | -- | $380,300 +4.5% |
| 2020 | -- | $363,900 +7% |
| 2019 | $6,949 | $340,100 +9% |
| 2018 | $6,949 +0.4% | $312,000 +4% |
| 2017 | $6,920 +6.6% | $300,000 +8.5% |
| 2016 | $6,488 +4% | $276,600 +6.1% |
| 2014 | $6,241 +9% | $260,800 +3% |
| 2013 | $5,727 -5.4% | $253,200 |
| 2012 | $6,052 +5.7% | $253,200 +0.5% |
| 2011 | $5,727 +0.4% | $251,900 -3% |
| 2010 | $5,702 +4.9% | $259,700 -3% |
| 2009 | $5,434 +6.1% | $267,700 +1% |
| 2008 | $5,123 -1.6% | $265,100 |
| 2007 | $5,208 -0.3% | $265,100 |
| 2006 | $5,223 +0.5% | $265,100 +6% |
| 2005 | $5,198 -1.9% | $250,100 +5% |
| 2004 | $5,299 +3.6% | $238,200 |
| 2003 | $5,113 +4.7% | $238,200 +14.5% |
| 2002 | $4,882 +0.2% | $208,100 +5% |
| 2001 | $4,872 +3% | $198,200 +6% |
| 2000 | $4,732 | $187,000 |
Find assessor info on the county website
Neighborhood: Orchard Ridge
Nearby homes
- $465,9002 bd2 ba1.3k sqft5405 Hammersley Rd, Madison, WI 53711Off Market
- $438,3003 bd1 ba1.6k sqft5313 Hammersley Rd, Madison, WI 53711Off Market
- $495,6003 bd1 ba1.4k sqft5402 Dorsett Dr, Madison, WI 53711Off Market
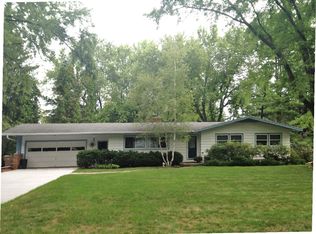
- $702,0003 bd3 ba3.6k sqft5409 Hammersley Rd, Madison, WI 53711Off Market
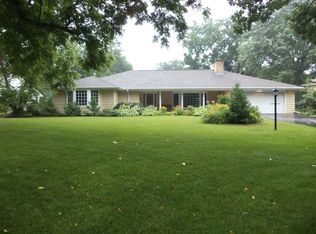
- $592,7003 bd3 ba1.7k sqft5406 Dorsett Dr, Madison, WI 53711Off Market
- $620,9004 bd2 ba2.2k sqft5314 Dorsett Dr, Madison, WI 53711Off Market
- $628,7004 bd2 ba2.7k sqft5309 Hammersley Rd, Madison, WI 53711Off Market
- $480,0003 bd2 ba1.9k sqft5410 Dorsett Dr, Madison, WI 53711Sold
Nearby schools
GreatSchools rating
- 6/10Orchard Ridge Elementary SchoolGrades: PK-5Distance: 0.3 mi
- 5/10Toki Middle SchoolGrades: 6-8Distance: 0.4 mi
- 8/10Memorial High SchoolGrades: 9-12Distance: 2.2 mi
Schools provided by the listing agent
- Elementary: Orchard Ridge
- Middle: Toki
- High: Memorial
- District: Madison
Source: SCWMLS. This data may not be complete. We recommend contacting the local school district to confirm school assignments for this home.
Get a cash offer in 3 minutes
Find out how much your home could sell for in as little as 3 minutes with a no-obligation cash offer.
Estimated market value
$694,500
Get a cash offer in 3 minutes
Find out how much your home could sell for in as little as 3 minutes with a no-obligation cash offer.
Estimated market value
$694,500
- Wisconsin
- Dane County
- Madison
- 53711
- Orchard Ridge
- 5401 Hammersley Rd
