Skip main navigation
Sold
  • Price Unknown

    5401 Hollytree Dr APT 1002, Tyler, TX 75703

    3beds
    1,511sqft
    Condominium
    Built in 1997
    -- sqft lot
    $218,900 Zestimate®
    $--/sqft
    $1,774 Estimated rent

    Home value

    $218,900

    $208,000 - $230,000

    $1,774/mo

    Zestimate® history
    Loading
    Loading...

    Owner options

    List your home for rent

    $1,774/mo

    Rent Zestimate®

    Find your next renter with Zillow Rental Manager. Plus, with online applications, you can quickly screen prospective tenants – for free.

    Learn more

    $1,774/mo

    Rent Zestimate®

    Refinance and save

    $240/mo

    Est. payment

    Refinancing to a lower rate could help reduce your monthly payments and save thousands over the life of the loan.

    See today's rates

    $240/mo

    Est. payment

    Explore your selling options

    Work with a Zillow partner agent

    Leverage their expertise and Zillow's premium Showcase listings to get your home seen by more buyers.

    Get started

    List with your own agent

    Get your home in front of millions of buyers by listing it on Zillow.

    Learn how to do it

    Sell it yourself

    Take full control of how buyers see your home on Zillow by listing For Sale by Owner (FSBO).

    List your home

    What's special

    Updated lighting fixturesAbundant natural lightCozy welcoming atmosphere
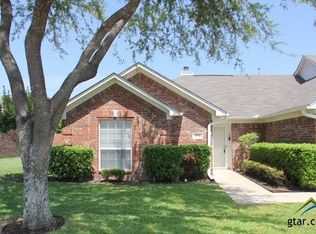
    This charming 3-bedroom, 2-bathroom home offers 1,511 square feet of comfortable, well-designed living space in one of Tyler's most sought-after communities. Located in a beautifully maintained neighborhood, this unit combines convenience, style, and functionality. Step inside to find elegant hardwood floors in the spacious living room and primary suite, with plush carpet in the secondary bedrooms and tile flooring in the kitchen and baths. Soaring 10-foot ceilings create an open and airy feel throughout the home, enhanced by updated lighting fixtures and abundant natural light. The kitchen features an electric range, built-in microwave, brand-new dishwasher, and stainless steel refrigerator, all included, making it move-in ready for any home chef. The generous layout offers plenty of storage throughout, along with a cozy, welcoming atmosphere that truly feels like home. The primary suite includes a walk-in shower, while the second bathroom features a tub/shower combo for versatility. A private 2-car garage provides both security and convenience. One of the highlights of this property is its low-maintenance lifestyle- yard maintenance is fully covered by the HOA, giving you more time to enjoy the things that matter most. Don’t miss your opportunity to own this well-cared-for home in a prime location. Schedule your private showing today!

    Zillow last checked:

    Listing updated:

    Listed by:

    Myriah Boles 903-714-9724,

    Standard Real Estate,

    Camille Burton 903-521-2523

    Bought with:

    Donna Kelly, TREC# 0352585

    Source: GTARMLS,MLS#: 26000581MLS Logo

    Facts & features

    Interior

    Bedrooms & bathrooms
    • Bedrooms: 3
    • Bathrooms: 2
    • Full bathrooms: 2
    Bedroom
    • Features: Walk-In Closet(s)
    • Level: Main
    Bedroom 1
    • Area: 225
    • Dimensions: 15 x 15
    Bedroom 2
    • Area: 125
    • Dimensions: 12.5 x 10
    Bedroom 3
    • Area: 149.6
    • Dimensions: 11 x 13.6
    Bathroom
    • Features: Shower Only, Shower/Tub, Walk-In Closet(s), Bar
    Dining room
    • Area: 81
    • Dimensions: 9 x 9
    Kitchen
    • Features: Kitchen/Eating Combo
    • Area: 64
    • Dimensions: 8 x 8
    Living room
    • Area: 259.2
    • Dimensions: 16.2 x 16
    Heating
    • Central/Electric
    Cooling
    • Central Electric
    Appliances
    • Included: Range/Oven-Electric, Dishwasher, Disposal, Microwave, Electric Water Heater
    Features
    • Ceiling Fan(s), Pantry
    • Flooring: Carpet, Tile
    • Windows: Blinds
    • Has fireplace: Yes
    • Fireplace features: Gas Starter, Gas Log, Gas Only
    Interior area
    • Total structure area: 1,511
    • Total interior livable area: 1,511 sqft

    Property

    Parking
    • Total spaces: 2
    • Parking features: Door w/Opener w/Controls, Garage Faces Front
    • Garage spaces: 2
    • Has uncovered spaces: Yes
    Features
    • Levels: One
    • Stories: 1
    • Entry location: 1st floor
    • Patio & porch: Patio Open, Porch
    • Exterior features: Sprinkler System, Gutter(s)
    • Pool features: None
    • Fencing: Wood
    Lot
    • Size: 2,090 sqft
    • Features: Subdivision Lot
    Details
    • Additional structures: None
    • Parcel number: 133750000000100200
    • Special conditions: Homeowner's Assn Dues

    Construction

    Type & style
    • Home type: Condo
    • Architectural style: Traditional
    • Property subtype: Condominium
    Materials
    • Brick Veneer
    • Foundation: Slab
    • Roof: Composition
    Condition
    • Year built: 1997

    Utilities & green energy

    • Sewer: Public Sewer
    • Water: Public, Company: City Of Tyler
    • Utilities for property: Cable Available

    Community & neighborhood

    Security
    • Security features: Security Lights, Smoke Detector(s)
    Community
    • Community features: Common Areas, Gated
    Location
    • Region: Tyler
    • Subdivision: Hamilton Park

    HOA & financial

    HOA
    • Has HOA: Yes
    • HOA fee: $240 monthly

    Other

    Other facts
    • Listing terms: Conventional,FHA,VA Loan,Must Qualify,Cash

    Price history

    DateEventPrice
    6/22/2026Sold--
    Source: GTARMLS #26000581 Report a problem
    6/21/2026Pending sale$230,000$152/sqft
    Source: NTREIS #21152052 Report a problem
    6/8/2026Contingent$230,000$152/sqft
    Source: NTREIS #21152052 Report a problem
    6/8/2026Pending sale$230,000$152/sqft
    Source: GTARMLS #26000581 Report a problem
    1/12/2026Listed for sale$230,000$152/sqft
    Source: GTARMLS #26000581 Report a problem
    1/5/2026Listing removed$230,000$152/sqft
    Source: NTREIS #20982840 Report a problem
    9/5/2025Price change$230,000-2.1%$152/sqft
    Source: GTARMLS #25009854 Report a problem
    8/14/2025Price change$235,000-2.1%$156/sqft
    Source: GTARMLS #25009854 Report a problem
    6/30/2025Listed for sale$240,000+74.5%$159/sqft
    Source: GTARMLS #25009854 Report a problem
    7/14/2009Listing removed$137,500$91/sqft
    Source: Coldwell Banker United, Realtors #9980146 Report a problem
    1/20/2009Price change$137,500-4.2%$91/sqft
    Source: Coldwell Banker United, Realtors #9980146 Report a problem
    8/19/2008Listed for sale$143,500$95/sqft
    Source: Coldwell Banker United, Realtors #9980146 Report a problem

    Public tax history

    YearProperty taxesTax assessment
    2024$691 $235,227 -2.4%
    2023$691 -54%$240,931 +29%
    2022$1,501 $186,737 +6.1%
    2021$1,501 $176,009 +8.8%
    2020$1,501 $161,706 +1.9%
    2019$1,501 $158,646 +6.4%
    2018$1,501 $149,111
    2017$1,501 $149,111 +24.8%
    2016$1,501 -8.4%$119,480
    2015$1,639 $119,480
    2014$1,639 +0.1%--
    2013$1,638 0%--
    2012$1,638 0%--
    2011$1,639 --
    2010-- $119,480
    2009-- $119,480 0%
    2008-- $119,500
    2007-- $119,500
    2006-- $119,500 +5.6%
    2005-- $113,200
    2004-- $113,200 +27.3%
    2003-- $88,900 +4.8%
    2002-- $84,800 +6.1%
    2001-- $79,900
    2000-- $79,900

    Find assessor info on the county website

    Neighborhood: 75703

    Nearby schools

    GreatSchools rating
    Schools provided by the listing agent
    • Elementary: Rice
    • Middle: Hubbard
    • High: Tyler Legacy

    Source: GTARMLS. This data may not be complete. We recommend contacting the local school district to confirm school assignments for this home.

    Sell for more on Zillow
    Get a Zillow Showcase℠ listing at no additional cost and you could sell for .
    $218,900
    2% more
    +$4,378
    With Zillow Showcase(estimated)
    $223,278