This stunning 2-bedroom, 2-bath condo with one-car garage offers the perfect blend of comfort and style. From the moment you step inside, you'll notice the quality - rich hardwood floors through the main living areas, complemented with tile in both bathrooms and upgraded kitchen countertops and backsplash. Elegant crown molding adds a sophisticated touch throughout, while plantation shutters on all windows provide both privacy and timeless curb appear from the inside out in desirable Hamilton Park. Covered and refinished back patio with ceiling fan for outdoor relaxing. It's the kind of home where every detail has been handled - so you can simply enjoy.
For sale
Price cut: $5K (8/5)
$220,000
5401 Hollytree Dr APT 2001, Tyler, TX 75703
2beds
1,289sqft
Condominium
Built in 2000
-- sqft lot
$213,200 Zestimate®
$171/sqft
$186/mo HOA
What's special
One-car garageElegant crown moldingTile in both bathrooms
- 86 days |
- 211 |
- 8 |
Zillow last checked:
Listing updated:
Listed by:
Loren Bennett 903-530-0061,
Ebby Halliday - Tyler
Source: GTARMLS,MLS#: 26007841
Facts & features
Interior
Bedrooms & bathrooms
- Bedrooms: 2
- Bathrooms: 2
- Full bathrooms: 2
Bathroom
- Features: Shower Only, Shower and Tub
Heating
- Central/Gas
Cooling
- Central Electric, Ceiling Fan(s)
Appliances
- Included: Electric Range, Dishwasher, Disposal, Electric Oven, Electric Cooktop
Features
- Master Bedroom Split, All Bedrooms Downstairs, Walk-In Closet, Ceiling Fan, Pantry
- Windows: Blinds, Plantation Shutters
- Attic: Permanent Stairs
- Fireplace features: Gas
- Common walls with other units/homes: 1 Common Wall
Interior area
- Total structure area: 1,289
- Total interior livable area: 1,289 sqft
Property
Parking
- Total spaces: 1
- Parking features: Garage
- Garage spaces: 1
Features
- Levels: One
- Stories: 1
- Patio & porch: Covered, Porch
- Exterior features: Irrigation System, Rain Gutters
- Pool features: None
- Fencing: Brick
Lot
- Size: 1,833 Square Feet
- Dimensions: 39' x 47'
Details
- Parcel number: 133750000000200100
Construction
Type & style
- Home type: Condo
- Architectural style: Traditional
- Property subtype: Condominium
Materials
- Brick
- Foundation: Slab
- Roof: Composition
Condition
- Pre-owned
- Year built: 2000
Utilities & green energy
- Utilities for property: Cable Available
Community & HOA
Community
- Security: Security Gate, Security System, Smoke Detector(s)
- Subdivision: Hamilton Park
HOA
- Has HOA: Yes
- Amenities included: Common Area, Security, Greenbelt, Other
- HOA fee: $186 monthly
Location
- Region: Tyler
Financial & listing details
- Price per square foot: $171/sqft
- Tax assessed value: $261,053
- Annual tax amount: $1,024
- Date on market: 6/3/2026
Estimated market value
$213,200
$203,000 - $224,000
$1,605/mo
Price history
| Date | Event | Price |
|---|---|---|
| 8/5/2026 | Price change | $220,000-2.2%$171/sqft |
Source:  GTARMLS #26007841 Report a problem GTARMLS #26007841 Report a problem | ||
| 6/3/2026 | Listed for sale | $225,000+75.8%$175/sqft |
Source: GTARMLS #26007841 Report a problem | ||
| 1/31/2012 | Listing removed | $128,000$99/sqft |
Source: Coldwell Banker United, Realtors #10015633 Report a problem | ||
| 10/17/2011 | Listed for sale | $128,000$99/sqft |
Source: Coldwell Banker United, Realtors #10015633 Report a problem | ||
Public tax history
| Year | Property taxes | Tax assessment |
|---|---|---|
| 2024 | $1,446 -1.3% | $261,053 +30% |
| 2023 | $1,465 -36.5% | $200,885 +26.7% |
| 2022 | $2,305 -7.9% | $158,612 +5.9% |
| 2021 | $2,503 -1.1% | $149,706 +8.6% |
| 2020 | $2,530 +0.6% | $137,831 +2.3% |
| 2019 | $2,515 +5.2% | $134,771 +6.2% |
| 2018 | $2,392 +8.9% | $126,854 |
| 2017 | $2,197 +13.7% | $126,854 +17.7% |
| 2016 | $1,932 -6.2% | $107,780 |
| 2015 | $2,060 | $107,780 |
| 2014 | $2,060 +0.9% | -- |
| 2013 | $2,041 +0.9% | -- |
| 2012 | $2,024 +0.5% | -- |
| 2011 | $2,014 | -- |
| 2010 | -- | $107,780 |
| 2009 | -- | $107,780 0% |
| 2008 | -- | $107,800 |
| 2007 | -- | $107,800 |
| 2006 | -- | $107,800 +5.5% |
| 2005 | -- | $102,200 |
| 2004 | -- | $102,200 +8.1% |
| 2003 | -- | $94,500 +4.8% |
| 2002 | -- | $90,200 +6.1% |
| 2000 | -- | $85,000 |
Find assessor info on the county website
Monthly payment
Est. payment
Payment breakdown
Explore the cost of this home by adjusting the details. Changes won't be saved.Climate risks
Neighborhood: 75703
Nearby schools
GreatSchools rating
- 6/10Rice Elementary SchoolGrades: PK-5Distance: 0.8 mi
- 6/10Hubbard Middle SchoolGrades: 6-8Distance: 1.9 mi
- 6/10Tyler Legacy High SchoolGrades: 9-12Distance: 1.5 mi
Schools provided by the listing agent
- Elementary: Rice
- Middle: Hubbard
- High: Tyler Legacy
Source: GTARMLS. This data may not be complete. We recommend contacting the local school district to confirm school assignments for this home.
- $245,6003 bd2 ba1.5k sqft5401 Hollytree Dr APT 102, Tyler, TX 75703Off Market
- $243,200-- bd2 ba1.5k sqft5401 Hollytree Dr APT 103, Tyler, TX 75703Off Market
- $194,3002 bd2 ba1.2k sqft5401 Hollytree Dr APT 104, Tyler, TX 75703Off Market
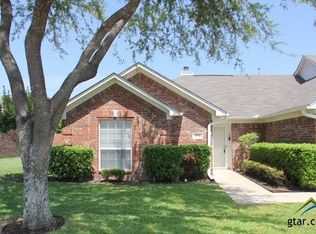
- $214,000-- bd2 ba1.2k sqft5401 Hollytree Dr APT 301, Tyler, TX 75703Off Market
- $235,3003 bd2 ba1.5k sqft5401 Hollytree Dr APT 302, Tyler, TX 75703Off Market
- $243,4003 bd2 ba1.5k sqft5401 Hollytree Dr APT 303, Tyler, TX 75703Off Market
- $223,2003 bd2 ba1.5k sqft5401 Hollytree Dr UNIT 304, Tyler, TX 75703Off Market
- $213,4002 bd2 ba1.2k sqft5401 Hollytree Dr APT 305, Tyler, TX 75703Off Market
- $208,4002 bd2 ba1.2k sqft5401 Hollytree Dr APT 401, Tyler, TX 75703Off Market
A local agent can set up tours, give advice and negotiate with sellers.
A local lender can help you make sure your offer is ready when you are.
Similar homes
- $219,0003 bd2 ba1.5k sqft1202 Rice Rd APT 112, Tyler, TX 75703For Sale
 MLS ID #26007638, Carla Turner, Newberry Real Estate. GTARMLS
 - $235,0002 bd2 ba1.3k sqft421 W Cumberland Rd APT 205, Tyler, TX 75703For Sale
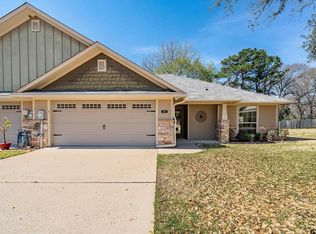 MLS ID #26011885, Judy Kunzman, Keller Williams Realty-Tyler. GTARMLS
 - $211,0002 bd2 ba1k sqft5610 Hollybrook Dr, Tyler, TX 75703For Sale
 MLS ID #26010989, Ryan Major, Keller Williams Realty-Tyler. GTARMLS
 - $179,5002 bd2 ba1.1k sqft400 S Town Dr #308, Tyler, TX 75703For Sale
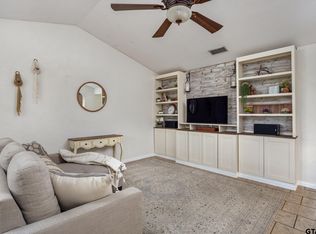 MLS ID #26011753, Karen Lively, Ebby Halliday - Tyler. GTARMLS
 - $259,5003 bd2 ba1.5k sqft1202 Rice Rd APT 129, Tyler, TX 75703For SaleMLS ID #26005492, Debra McAtee, Realty One Group Rose. GTARMLS
- $260,0003 bd2 ba1.7k sqft5401 Hollytree Dr APT 2803, Tyler, TX 75703For SaleMLS ID #26002448, Roshelle Porter, RE/MAX Tyler. GTARMLS
- $277,0002 bd2 ba1.5k sqft605 Shiloh Ridge St, Tyler, TX 75703For SaleMLS ID #26008023, Cynthia Marshall, Marshall Property Group. GTARMLS
- $269,9002 bd2 ba1.5k sqft421 W Cumberland Rd APT 803, Tyler, TX 75703For SaleMLS ID #26009777, Karin Miller, Ebby Halliday - Tyler. GTARMLS
- $175,0002 bd2 ba1.1k sqft400 W South Town Dr APT 606, Tyler, TX 75703For SaleMLS ID #26006764, Kim Houser, MPACT Commercial Real Estate. GTARMLS
- $239,5003 bd2 ba1.4k sqft5717 Eaglewood Cir, Tyler, TX 75703For SaleMLS ID #26006795, Brad Newberry, Newberry Real Estate. GTARMLS
- $249,0002 bd2 ba1.3k sqft2426 Homestead Ln, Tyler, TX 75701For SaleMLS ID #26006346, Gary Soape, Leslie Cain Realty, LLC. GTARMLS
- $223,0002 bd2 ba1.4k sqft2329 Dietz Ln, Tyler, TX 75701For SaleMLS ID #26009574, Tamara Vierkant, National Agent Network. GTARMLS
- $295,0002 bd2 ba1.5k sqft1801 Hollylake Cir, Tyler, TX 75703For SaleMLS ID #26010675, Pamela Walters, The Pamela Walters Group. GTARMLS
- $227,0002 bd2 ba1.4k sqft2313 Dietz Ln, Tyler, TX 75701For SaleMLS ID #26009551, Steven Jones, Cathy Shipp & Associates. GTARMLS
- $214,0002 bd1 ba1.2k sqft300 E Lake St, Tyler, TX 75701For SaleMLS ID #26011228, Jason Glasscock, Shilling Real Estate Company. GTARMLS
- $230,0002 bd2 ba1.4k sqft2431 Homestead Ln, Tyler, TX 75701For SaleMLS ID #26010065, Carla Turner, Newberry Real Estate. GTARMLS
- $275,0003 bd2 ba1.7k sqft421 W Cumberland Rd APT 602, Tyler, TX 75703For SaleMLS ID #26007956, Justin Liedtke, Abide Realty LLC. GTARMLS
- $224,9003 bd2 ba1.4k sqft915 Lindsey Ln, Tyler, TX 75701For SaleMLS ID #26011106, Maria Rodriguez, Texas Premier Realty. GTARMLS
- $289,9003 bd2 ba1.5k sqft1668 Alamo Crossing Rd, Tyler, TX 75701For SaleMLS ID #26011951, Melissa Thornburg, Realty One Group Rose. GTARMLS
- $299,0002 bd2 ba1.6k sqft1911 Hollyglen Dr, Tyler, TX 75703For SaleMLS ID #26010667, Cindi Featherston-Shields, The Property Shoppe - eXp Realty, LLC. GTARMLS
