Skip main navigation
Sold
  • Price Unknown

    5401 Hollytree Dr APT 2501, Tyler, TX 75703

    2beds
    1,260sqft
    Condominium
    Built in 2000
    -- sqft lot
    $212,700 Zestimate®
    $--/sqft
    $1,559 Estimated rent

    Home value

    $212,700

    $202,000 - $223,000

    $1,559/mo

    Zestimate® history
    Loading
    Loading...

    Owner options

    List your home for rent

    $1,559/mo

    Rent Zestimate®

    Find your next renter with Zillow Rental Manager. Plus, with online applications, you can quickly screen prospective tenants – for free.

    Learn more

    $1,559/mo

    Rent Zestimate®

    Refinance and save

    $143/mo

    Est. payment

    Refinancing to a lower rate could help reduce your monthly payments and save thousands over the life of the loan.

    See today's rates

    $143/mo

    Est. payment

    Explore your selling options

    Work with a Zillow partner agent

    Leverage their expertise and Zillow's premium Showcase listings to get your home seen by more buyers.

    Get started

    List with your own agent

    Get your home in front of millions of buyers by listing it on Zillow.

    Learn how to do it

    Sell it yourself

    Take full control of how buyers see your home on Zillow by listing For Sale by Owner (FSBO).

    List your home

    What's special

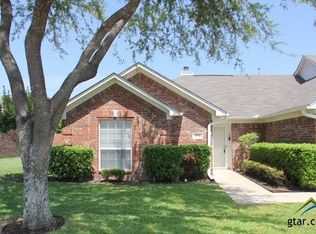
    Come see this meticulously maintained and updated home in an established gated community in Tyler! Boasting gorgeous hardwood floors, neutral paint and a wonderful floor plan, this home is ready for its new owners! Spacious family room with crown molding and lovely windows allows natural light to flow throughout! Kitchen offers granite counter tops, stainless appliances, excellent storage and large dining space. Primary suite and guest bed/bath share a hallway and complete the interior of this wonderful home! Step outside to your cozy backyard entertaining space with room for grilling or enjoying morning coffee with friends! Make Hamilton Park your your next home!

    Zillow last checked:

    Listing updated:

    Listed by:

    Katie Heimer 903-312-1038,

    NextHome Neighbors

    Bought with:

    P J Hartley, TREC# 0440225

    Source: GTARMLS,MLS#: 23015739MLS Logo

    Facts & features

    Interior

    Bedrooms & bathrooms
    • Bedrooms: 2
    • Bathrooms: 2
    • Full bathrooms: 2
    Rooms
    • Room types: Family Room, 1 Living Area
    Primary bedroom
    • Level: Main
    Bedroom
    • Features: Walk-In Closet(s)
    • Level: Main
    Bathroom
    • Features: Shower Only, Shower/Tub, Bar, Linen Closet
    Kitchen
    • Features: Kitchen/Eating Combo
    Heating
    • Central/Gas
    Cooling
    • Central Electric
    Appliances
    • Included: Range/Oven-Electric, Dishwasher, Disposal
    Features
    • Ceiling Fan(s), Pantry
    • Flooring: Wood, Tile
    • Windows: Blinds
    • Has fireplace: No
    • Fireplace features: None
    Interior area
    • Total structure area: 1,260
    • Total interior livable area: 1,260 sqft

    Property

    Parking
    • Total spaces: 2
    • Parking features: Door w/Opener w/Controls, Garage Faces Front
    • Garage spaces: 2
    • Has uncovered spaces: Yes
    Features
    • Levels: One
    • Stories: 1
    • Entry location: 1st floor
    • Patio & porch: Patio Open
    • Exterior features: Sprinkler System, Gutter(s)
    • Pool features: None
    • Fencing: Wood
    Lot
    • Features: Subdivision Lot, Rectangular Lot
    Details
    • Additional structures: None
    • Parcel number: 133750000000250100
    • Special conditions: Fees/Assessments Required,Homeowner's Assn Dues

    Construction

    Type & style
    • Home type: Condo
    • Architectural style: Traditional
    • Property subtype: Condominium
    Materials
    • Brick Veneer
    • Foundation: Slab
    • Roof: Composition
    Condition
    • Year built: 2000
    Details
    • Warranty included: Yes

    Utilities & green energy

    • Sewer: Public Sewer
    • Water: Public

    Community & HOA

    Community
    • Security: Security Lights
    • Subdivision: Hamliton Park
    HOA
    • Has HOA: Yes
    • HOA fee: $143 monthly
    Location
    • Region: Tyler

    Financial & listing details

    • Tax assessed value: $258,931
    • Annual tax amount: $900
    • Date on market: 9/17/2025

    Price history

    DateEventPrice
    12/22/2023Sold--
    Source: GTARMLS #23015739 Report a problem
    11/30/2023Pending sale$209,900$167/sqft
    Source: GTARMLS #23015739 Report a problem
    11/27/2023Listed for sale$209,900$167/sqft
    Source: GTARMLS #23015739 Report a problem
    5/14/2012Sold--
    Source: Agent Provided Report a problem

    Public tax history

    YearProperty taxesTax assessment
    2024-- $258,931 +28.4%
    2023$900 -56.7%$201,675 +2.4%
    2022$2,080 $196,924 +16.5%
    2021$2,080 $168,981 +8.8%
    2020$2,080 $155,327 +8.3%
    2019$2,080 $143,363 +9.5%
    2018$2,080 $130,958
    2017$2,080 -11.6%$130,958 +2.5%
    2016$2,354 +18.6%$127,742 +3.9%
    2015$1,985 $122,999
    2014$1,985 +0.6%--
    2013$1,972 -18.9%--
    2012$2,433 +0.4%--
    2011$2,422 --
    2010-- $116,425
    2009-- $116,425 -1.3%
    2008-- $117,900
    2007-- $117,900
    2006-- $117,900 +11.1%
    2005-- $106,100
    2004-- $106,100 +12.6%
    2003-- $94,200 +11.6%
    2002-- $84,400 +8.8%
    2001-- $77,600 +977.8%
    2000-- $7,200
    Find assessor info on the county website

    Neighborhood: 75703

    Nearby schools

    GreatSchools rating
    Schools provided by the listing agent
    • Elementary: Rice
    • Middle: Hubbard
    • High: Tyler Legacy

    Source: GTARMLS. This data may not be complete. We recommend contacting the local school district to confirm school assignments for this home.

    Sell for more on Zillow
    Get a Zillow Showcase℠ listing at no additional cost and you could sell for .
    $212,700
    2% more
    +$4,254
    With Zillow Showcase(estimated)
    $216,954