Welcome to this beautiful 3-bedroom, 2-bath home offering 1,539 square feet of comfortable living space with a 2-car garage in the desirable Hamilton Park subdivision in Tyler. With recent updates including flooring, fresh paint, and more, this home is move-in ready and full of charm. As you step inside, you're greeted by a spacious open living area filled with natural light and centered around a beautiful fireplace that creates a warm and inviting atmosphere. The dining area is nicely sized and features views of the backyard along with a stylish accent wall that adds a unique touch of character. The kitchen is both functional and welcoming, offering abundant counter space, ample cabinet storage, and plenty of room to move around while preparing meals or entertaining guests. All bedrooms are generously sized, and the hall bathroom provides the perfect amount of space and storage for everyday living. The primary suite offers even more room to relax, along with a spacious ensuite bath designed for comfort and convenience. Step outside to enjoy a nicely sized covered patio, the perfect place to sip your morning coffee, unwind in the evenings, or simply enjoy the outdoors. The backyard provides additional space to garden, play or create your own outdoor retreat. With its thoughtful updates, open layout, and great Tyler location, this Hamilton Park home is ready to welcome its next owners.
For sale
$219,900
5401 Hollytree Dr APT 2904, Tyler, TX 75703
3beds
1,539sqft
Condominium
Built in 2000
-- sqft lot
$215,100 Zestimate®
$143/sqft
$240/mo HOA
What's special
Beautiful fireplaceStylish accent wallNicely sized covered patioViews of the backyardSpacious ensuite bathAbundant counter spaceAmple cabinet storage
- 25 days |
- 397 |
- 8 |
Zillow last checked:
Listing updated:
Listed by:
Rebecca Burks 903-561-2600,
RE/MAX Professionals,
Michaela Burks 903-830-4278
Source: GTARMLS,MLS#: 26008877
Facts & features
Interior
Bedrooms & bathrooms
- Bedrooms: 3
- Bathrooms: 2
- Full bathrooms: 2
Rooms
- Room types: Family Room, Utility Room, 1 Living Area
Bedroom
- Level: Main
Bathroom
- Features: Shower Only, Shower/Tub, Walk-In Closet(s)
Kitchen
- Features: Kitchen/Eating Combo
Heating
- Central/Gas
Cooling
- Central Electric
Appliances
- Included: Range/Oven-Electric, Dishwasher, Microwave, Gas Water Heater
Features
- Ceiling Fan(s)
- Flooring: Vinyl Plank
- Has fireplace: Yes
- Fireplace features: Gas Log
Interior area
- Total structure area: 1,539
- Total interior livable area: 1,539 sqft
Property
Parking
- Total spaces: 2
- Parking features: Garage Faces Front
- Garage spaces: 2
- Has uncovered spaces: Yes
Features
- Levels: One
- Stories: 1
- Entry location: 1st floor
- Patio & porch: Patio Covered, Porch
- Exterior features: Sprinkler System, Gutter(s)
- Pool features: None
- Fencing: Wood,Partial
Lot
- Size: 2,178 Square Feet
Details
- Additional structures: None
- Parcel number: 133750000000290400
- Special conditions: Homeowner's Assn Dues
Construction
Type & style
- Home type: Condo
- Architectural style: Traditional
- Property subtype: Condominium
Materials
- Brick Veneer
- Foundation: Slab
- Roof: Composition
Condition
- Year built: 2000
Details
- Warranty included: Yes
Utilities & green energy
- Sewer: Public Sewer
- Water: Public
- Utilities for property: Underground Utilities, Cable Connected
Community & HOA
Community
- Features: Common Areas, Gated
- Subdivision: Hamilton Park
HOA
- Has HOA: Yes
- HOA fee: $240 monthly
Location
- Region: Tyler
Financial & listing details
- Price per square foot: $143/sqft
- Tax assessed value: $301,660
- Annual tax amount: $856
- Date on market: 6/25/2026
- Listing terms: Conventional,FHA,VA Loan,Must Qualify,Cash
- Road surface type: Paved, All Weather Surface
Estimated market value
$215,100
$204,000 - $226,000
$1,819/mo
Price history
| Date | Event | Price |
|---|---|---|
| 6/25/2026 | Listed for sale | $219,900-2.2%$143/sqft |
Source:  GTARMLS #26008877 Report a problem GTARMLS #26008877 Report a problem | ||
| 6/30/2025 | Sold | -- |
Source: GTARMLS #25007859 Report a problem | ||
| 6/2/2025 | Contingent | $224,900$146/sqft |
Source: GTARMLS #25007859 Report a problem | ||
| 5/23/2025 | Listed for sale | $224,900$146/sqft |
Source: GTARMLS #25007859 Report a problem | ||
| 5/13/2025 | Contingent | $224,900$146/sqft |
Source: NTREIS #20854477 Report a problem | ||
| 4/14/2025 | Price change | $224,900-2.2%$146/sqft |
Source: NTREIS #20854477 Report a problem | ||
| 3/19/2025 | Price change | $229,900-2.2%$149/sqft |
Source: NTREIS #20854477 Report a problem | ||
| 3/13/2025 | Price change | $235,000-5.6%$153/sqft |
Source: NTREIS #20854477 Report a problem | ||
| 2/28/2025 | Listed for sale | $249,000+66.1%$162/sqft |
Source: NTREIS #20854477 Report a problem | ||
| 8/19/2016 | Sold | -- |
Source: GTARMLS #10070536 Report a problem | ||
| 7/13/2016 | Listed for sale | $149,900+9%$97/sqft |
Source: Coldwell Banker Residential Brokerage - Tyler #10070536 Report a problem | ||
| 7/6/2015 | Sold | -- |
Source: Agent Provided Report a problem | ||
| 5/26/2015 | Listed for sale | $137,500$89/sqft |
Source: Cornerstone Brokerage #10056230 Report a problem | ||
Public tax history
| Year | Property taxes | Tax assessment |
|---|---|---|
| 2024 | $856 | $301,660 +31.7% |
| 2023 | $856 -4.3% | $229,106 +2% |
| 2022 | $894 | $224,539 +21.7% |
| 2021 | $894 | $184,436 +8.9% |
| 2020 | $894 | $169,355 +6.2% |
| 2019 | $894 | $159,427 +9.6% |
| 2018 | $894 | $145,513 |
| 2017 | $894 -41.1% | $145,513 +0.3% |
| 2016 | $1,520 -9.8% | $145,071 +3.9% |
| 2015 | $1,685 | $139,659 |
| 2014 | $1,685 | -- |
| 2013 | $1,685 | -- |
| 2012 | $1,685 | -- |
| 2011 | $1,685 | -- |
| 2010 | -- | $132,126 |
| 2009 | -- | $132,126 +0.2% |
| 2008 | -- | $131,800 +2.2% |
| 2007 | -- | $128,900 -4.2% |
| 2006 | -- | $134,600 +11.2% |
| 2005 | -- | $121,000 |
| 2004 | -- | $121,000 +16.8% |
| 2003 | -- | $103,600 +11.5% |
| 2002 | -- | $92,900 +6.1% |
| 2001 | -- | $87,600 +192% |
| 2000 | -- | $30,000 |
Find assessor info on the county website
Monthly payment
Est. payment
Payment breakdown
Explore the cost of this home by adjusting the details. Changes won't be saved.Climate risks
Neighborhood: 75703
Nearby schools
GreatSchools rating
- 6/10Rice Elementary SchoolGrades: PK-5Distance: 0.9 mi
- 6/10Hubbard Middle SchoolGrades: 6-8Distance: 2 mi
- 6/10Tyler Legacy High SchoolGrades: 9-12Distance: 1.5 mi
Schools provided by the listing agent
- Elementary: Rice
- Middle: Hubbard
- High: Tyler Legacy
Source: GTARMLS. This data may not be complete. We recommend contacting the local school district to confirm school assignments for this home.
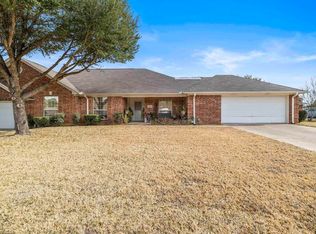
- $265,0003 bd2 ba1.7k sqft5401 Hollytree Dr APT 2803, Tyler, TX 75703For Sale
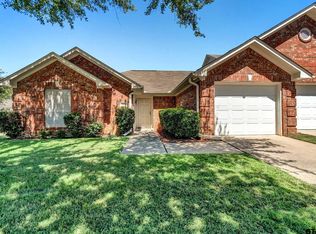
- $--2 bd2 ba1.2k sqft5401 Hollytree Dr APT 3001, Tyler, TX 75703Sold

- $--3 bd2 ba1.5k sqft1202 Rice Rd APT 143, Tyler, TX 75703Sold
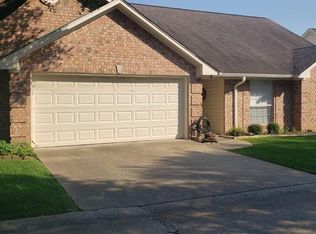
- $189,1003 bd2 ba1.5k sqft1202 Rice Rd, Tyler, TX 75703Off Market
- $214,1003 bd2 ba1.5k sqft1202 Rice Rd, Tyler, TX 75703Off Market
- $207,200-- bd2 ba1.5k sqft1202 Rice Rd, Tyler, TX 75703Off Market
- $208,500-- bd2 ba1.5k sqft1202 Rice Rd, Tyler, TX 75703Off Market
- $206,7003 bd2 ba1.5k sqft1202 Rice Rd, Tyler, TX 75703Off Market
A local agent can set up tours, give advice and negotiate with sellers.
A local lender can help you make sure your offer is ready when you are.
