Skip main navigation
Sold for $1,410,000
  • Listed by: Compass • Camille Bruno • Contact: camille.bruno@compass.com
    Bought with: The Gordon Professional Group
    $1,410,000

    5401 Horse Ridge Way, Bonita, CA 91902

    3beds
    2,204sqft
    Single Family Residence
    Built in 1975
    0.46 Acres Lot
    $1,410,000 Zestimate®
    $640/sqft
    $4,331 Estimated rent

    Home value

    $1,410,000

    $1.31M - $1.52M

    $4,331/mo

    Zestimate® history
    Loading
    Loading...

    Owner options

    List your home for rent

    $4,331/mo

    Rent Zestimate®

    Find your next renter with Zillow Rental Manager. Plus, with online applications, you can quickly screen prospective tenants – for free.

    Learn more

    $4,331/mo

    Rent Zestimate®

    Refinance and save

    $9,825/mo

    Est. payment

    Refinancing to a lower rate could help reduce your monthly payments and save thousands over the life of the loan.

    See today's rates

    $9,825/mo

    Est. payment

    Explore your selling options

    Work with a Zillow partner agent

    Leverage their expertise and Zillow's premium Showcase listings to get your home seen by more buyers.

    Get started

    List with your own agent

    Get your home in front of millions of buyers by listing it on Zillow.

    Learn how to do it

    Sell it yourself

    Take full control of how buyers see your home on Zillow by listing For Sale by Owner (FSBO).

    List your home

    What's special

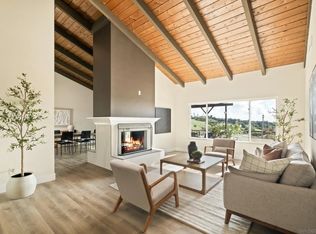
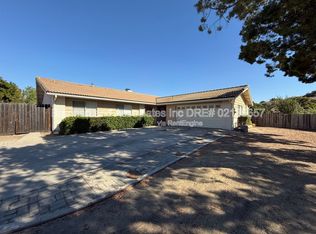
    Welcome to 5401 Horse Ridge Way, Bonita, CA—a beautifully renovated single-family home offering 2,204 square feet of thoughtfully designed living space. With 3 bedrooms, 2 bathrooms, plus an extra office that can be a 4th bedroom. This home blends modern upgrades with functional features, creating an inviting and comfortable retreat. Enjoy the stunning Theater room that will blow your mind! It comes complete with 8 leather power recliner seats, 130 inch fixed framed professional projection screen with Dolby Atmos speakers. Step inside to find a fully renovated interior featuring porcelain plank tile throughout, LED recessed lighting, and dual pane windows with Plantation Shutters, flooding the home with natural light while maintaining energy efficiency. The chef’s kitchen is the centerpiece of the home, complete with premium Arctic White Quartz counters, a breakfast bar, KitchenAid stainless steel appliance package. The eat-in-kitchen design makes it both elegant and practical, perfect for entertaining or quiet mornings at home. The spacious living area w/ fireplace, while additional features like a home office offer flexibility for work and leisure. The primary ensuite bathroom includes a double sink, with two walk-in closets providing generous storage. Outdoor features include a private fenced yard, perfect for relaxation and entertaining and stunning panoramic views of the Bonita Valley & the city. Additional conveniences include a fully equipped laundry area with hookups, a secure garage with parking included, and a reliable security system with video monitoring. With its Northwestern exposure, this home enjoys abundant natural light at optimal times of the day. Don’t miss this opportunity to own a perfectly updated, move-in-ready home in a desirable Bonita location! PAID SOLAR!!

    Zillow last checked:

    Listing updated:

    Listed by:

    Camille Bruno DRE #01273092 camille.bruno@compass.com,

    Compass

    Bought with:

    Chad Gordon, DRE #01799864

    The Gordon Professional Group

    Source: CRMLS,MLS#: PTP2604936MLS LogoOriginating MLS: California Regional MLS (North San Diego County & Pacific Southwest AORs)

    Facts & features

    Interior

    Bedrooms & bathrooms
    • Bedrooms: 3
    • Bathrooms: 2
    • Full bathrooms: 2
    • Main level bathrooms: 2
    • Main level bedrooms: 3
    Rooms
    • Room types: Family Room, Kitchen, Primary Bathroom, Primary Bedroom, Media Room, Office, Other
    Bathroom
    • Features: Bathroom Exhaust Fan, Bathtub, Dual Sinks, Multiple Shower Heads, Quartz Counters, Remodeled, Separate Shower, Tub Shower, Upgraded, Vanity
    Kitchen
    • Features: Kitchen Island, Quartz Counters, Remodeled, Self-closing Cabinet Doors, Self-closing Drawers, Updated Kitchen
    Other
    • Features: Walk-In Closet(s)
    Heating
    • Central, Forced Air, Fireplace(s), Natural Gas
    Cooling
    • Central Air
    Appliances
    • Included: Dryer, Washer
    • Laundry: Washer Hookup, Gas Dryer Hookup, In Garage
    Features
    • Beamed Ceilings, Ceiling Fan(s), Cathedral Ceiling(s), Open Floorplan, Recessed Lighting, Walk-In Closet(s)
    • Flooring: Tile
    • Has fireplace: Yes
    • Fireplace features: Gas, Great Room, Raised Hearth
    • Common walls with other units/homes: No Common Walls
    Interior area
    • Total interior livable area: 2,204 sqft
    • Finished area below ground: 0

    Property

    Parking
    • Total spaces: 3
    • Parking features: Door-Multi, Direct Access, Driveway, Garage Faces Front, Garage, Garage Door Opener, RV Potential, On Street
    • Attached garage spaces: 3
    Features
    • Levels: One
    • Stories: 1
    • Entry location: 1
    • Pool features: None
    • Spa features: None
    • Fencing: Good Condition
    • Has view: Yes
    • View description: Panoramic, Valley
    Lot
    • Size: 0.46 Acres
    • Features: Back Yard, Cul-De-Sac, Front Yard, Sprinklers In Rear, Sprinklers In Front, Lawn, Near Park, Near Public Transit, Sprinklers Timer, Sprinkler System, Yard
    Details
    • Parcel number: 5903401000
    • Zoning: R-1
    • Special conditions: Standard
    • Horse amenities: Riding Trail

    Construction

    Type & style
    • Home type: SingleFamily
    • Property subtype: Single Family Residence
    Materials
    • Copper Plumbing
    • Foundation: Concrete Perimeter
    • Roof: Tile
    Condition
    • Updated/Remodeled,Turnkey
    • New construction: No
    • Year built: 1975

    Utilities & green energy

    • Electric: Standard
    • Utilities for property: Cable Available, Electricity Connected

    Community & HOA

    Community
    • Features: Curbs, Horse Trails, Street Lights, Suburban, Sidewalks, Park
    • Security: Security System, Carbon Monoxide Detector(s), Fire Detection System, Smoke Detector(s)
    HOA
    • Has HOA: Yes
    • Amenities included: Horse Trails
    • HOA fee: $47 monthly
    • HOA name: Bonita Highlands HOA
    • HOA phone: 619-888-8888
    Location
    • Region: Bonita

    Financial & listing details

    • Price per square foot: $640/sqft
    • Tax assessed value: $769,458
    • Date on market: 6/29/2026
    • Cumulative days on market: 28 days
    • Listing terms: Cash,Conventional,FHA,VA Loan
    • Road surface type: Paved

    Price history

    DateEventPrice
    8/17/2026Sold$1,410,000-2.8%$640/sqft
    Source: CRMLS #PTP2604936 Report a problem
    7/28/2026Pending sale$1,450,000$658/sqft
    Source: CRMLS #PTP2604936 Report a problem
    6/29/2026Listed for sale$1,450,000+123.1%$658/sqft
    Source: CRMLS #PTP2604936 Report a problem
    12/8/2016Sold$650,000-6.5%$295/sqft
    Source: Public Record Report a problem
    4/30/2008Sold$695,000-4.1%$315/sqft
    Source: Public Record Report a problem
    4/1/2008Listed for sale$725,000$329/sqft
    Source: Prudential California #080023632 Report a problem

    Public tax history

    YearProperty taxesTax assessment
    2026-- $769,458 +2%
    2025$9,730 +4.4%$754,372 +2%
    2024$9,322 +1.6%$739,582 +2%
    2023$9,172 +3.1%$725,082 +2%
    2022$8,895 +2.2%$710,866 +2%
    2021$8,706 +2.8%$696,928 +1%
    2020$8,470 +10.1%$689,782 +2%
    2019$7,691 -4.8%$676,258 +2%
    2018$8,083 +2.6%$662,999 +2%
    2017$7,878 +16.3%$650,000 +15%
    2016$6,773 +5.4%$565,000 +5.6%
    2015$6,428 +6.3%$535,000 +7%
    2014$6,045 $500,000 -12.9%
    2013-- $574,000
    2012-- $574,000 -19.4%
    2011-- $712,544 +0.8%
    2010-- $707,219 -0.2%
    2009-- $708,900 +590.3%
    2008-- $102,691 +2%
    2007-- $100,679 +2%
    2006-- $98,706 +2%
    2005-- $96,771 +2%
    2004-- $94,875 +1.9%
    2003-- $93,138 +2%
    2002-- $91,313 +2%
    2001-- $89,524
    Find assessor info on the county website

    Neighborhood: 91902

    Nearby schools

    GreatSchools rating
    Schools provided by the listing agent
    • Elementary: Sunnyside
    • Middle: Bonita Vista
    • High: Bonita

    Source: CRMLS. This data may not be complete. We recommend contacting the local school district to confirm school assignments for this home.

    Get a cash offer in 3 minutes
    Find out how much your home could sell for in as little as 3 minutes with a no-obligation cash offer.
    Estimated market value
    $1,410,000
    Get a cash offer in 3 minutes
    Find out how much your home could sell for in as little as 3 minutes with a no-obligation cash offer.
    Estimated market value
    $1,410,000