Freshly Renovated. Beautifully Updated. MOVE-IN READY! Why wait for the perfect home when you can move right in and start enjoying it? This beautifully renovated home offers fresh updates, warm neutral tones, and inviting spaces designed for comfortable living and effortless entertaining. Pull into the spacious concrete driveway with parking for up to 5 vehicles, or take advantage of the oversized 2+ car garage. Step inside to a welcoming entryway featuring a convenient coat closet, a beautiful wood staircase, and a generously sized living room filled with warmth and charm. Continue into the formal dining room, perfect for hosting, or flexible enough to suit your lifestyle. The heart of the home is the beautifully updated kitchen, showcasing stainless steel appliances, granite countertops, and brand-new cabinetry. Just beyond, you'll find a well-placed half bath and a cozy family room featuring a stunning fireplace--the perfect spot to unwind. When it's time to enjoy the outdoors, step out onto your impressive 16' x 22' deck overlooking a fully fenced backyard. Fire up the grill, invite your friends, and get ready to entertain! Upstairs are the 4 bedrooms w/ 1 hall bath and owner suite bath w/ sliding barn door for privacy. All new carpet & paint, ready for new owner.
Fresh renovations. Fantastic space. Indoor and outdoor living. All that's missing is YOU!
AGENTS: See A2A notes
For sale
$335,000
5401 Maple Canyon Ave, Columbus, OH 43229
4beds
1,980sqft
Single Family Residence
Built in 1967
9,583 Square Feet Lot
$-- Zestimate®
$169/sqft
$-- HOA
What's special
- 3 days
- 275
- 38
Zillow last checked:
Listing updated:
Listed by:
Jeffrey G Ball 614-554-3355,
Cutler Real Estate
Source: Columbus and Central Ohio Regional MLS ,MLS#: 226042220
Facts & features
Interior
Bedrooms & bathrooms
- Bedrooms: 4
- Bathrooms: 3
- Full bathrooms: 2
- 1/2 bathrooms: 1
Heating
- Forced Air
Cooling
- Central Air
Appliances
- Included: Dishwasher, Electric Range, Microwave, Refrigerator
Features
- Flooring: Wood, Carpet, Vinyl
- Windows: Insulated Part
- Basement: Full
- Number of fireplaces: 1
- Fireplace features: One
- Common walls with other units/homes: No Common Walls
Interior area
- Total structure area: 1,980
- Total interior livable area: 1,980 sqft
Property
Parking
- Total spaces: 2
- Parking features: Garage Door Opener, Attached
- Garage spaces: 2
Features
- Levels: Two
- Patio & porch: Deck
- Fencing: Fenced
Lot
- Size: 9,583 Square Feet
Details
- Additional structures: Shed(s), Outbuilding
- Parcel number: 010152433
- Special conditions: Standard
Construction
Type & style
- Home type: SingleFamily
- Architectural style: Traditional
- Property subtype: Single Family Residence
Materials
- Foundation: Block
Condition
- New construction: No
- Year built: 1967
Utilities & green energy
- Sewer: Public Sewer
- Water: Public
Community & HOA
HOA
- Has HOA: No
Location
- Region: Columbus
Financial & listing details
- Price per square foot: $169/sqft
- Tax assessed value: $262,100
- Annual tax amount: $3,673
- Date on market: 11/9/2026
Estimated market value
Not available
Estimated sales range
Not available
Not available
Price history
| Date | Event | Price |
|---|---|---|
| 11/9/2026 | Listed for sale | $335,000+64.2%$169/sqft |
Source:  Columbus and Central Ohio Regional MLS #226042220 Report a problem | ||
| 5/19/2026 | Sold | $204,000$103/sqft |
Source: Columbus and Central Ohio Regional MLS #226017592 Report a problem | ||
Public tax history
| Year | Property taxes | Tax assessment |
|---|---|---|
| 2025 | $3,673 -0.1% | $91,740 |
| 2024 | $3,677 +0.5% | $91,740 |
| 2023 | $3,658 +26.2% | $91,740 +41.9% |
| 2022 | $2,899 -0.2% | $64,650 |
| 2021 | $2,904 -0.1% | $64,650 |
| 2020 | $2,908 +25% | $64,650 +37.2% |
| 2019 | $2,327 +0.2% | $47,110 |
| 2018 | $2,322 | $47,110 |
| 2017 | $2,322 +12.4% | $47,110 +18% |
| 2016 | $2,066 +10.2% | $39,940 |
| 2015 | $1,876 | $39,940 |
| 2014 | $1,876 +89.5% | $39,940 -5% |
| 2013 | $990 -48.9% | $42,035 |
| 2011 | $1,937 -19% | $42,035 -19.1% |
| 2010 | $2,390 +6.4% | $51,940 |
| 2008 | $2,246 -1.3% | $51,940 |
| 2007 | $2,276 +0.4% | -- |
| 2006 | $2,268 +4.2% | -- |
| 2005 | $2,176 +1.5% | -- |
| 2004 | $2,143 +20.1% | -- |
| 2003 | $1,784 +0.4% | -- |
| 2002 | $1,777 +7.1% | -- |
| 2001 | $1,659 -0.5% | -- |
| 2000 | $1,667 | -- |
Find assessor info on the county website
Monthly payment
Est. payment
Payment breakdown
Explore the cost of this home by adjusting the details. Changes won't be saved.Climate risks
Neighborhood: Forest Park East
Similar homes
- $319,9003 bd2 ba1.7k sqft5436 Sandalwood Blvd, Columbus, OH 43229For Sale
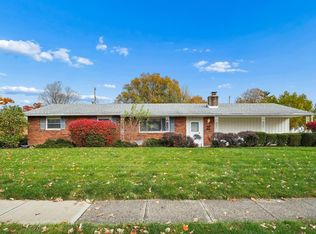
 MLS ID #226041951, Rhonda Loving, Coldwell Banker Realty. Columbus and Central Ohio Regional MLS
- $357,5004 bd3 ba2.5k sqft5253 Arrowood Loop E, Columbus, OH 43229For Sale
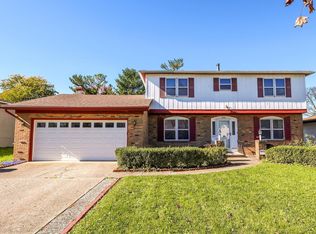 MLS ID #226039594, Machelle C Walton, CRT, Realtors. Columbus and Central Ohio Regional MLS
- $398,8004 bd3 ba1.6k sqft2208 Pine Knoll Ave, Columbus, OH 43229For Sale
 MLS ID #226032090, Farzin Zarandi, Red 1 Realty. Columbus and Central Ohio Regional MLS
- $--3 bd2 ba1.7k sqft3180 Galway Crossing Dr, Columbus, OH 43221Auction
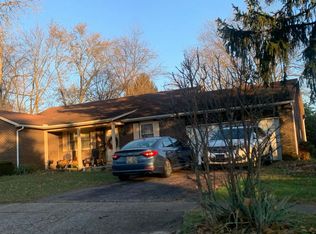 Auction.com 2
- $335,0004 bd3 ba1.5k sqft2203 Belltree Dr, Reynoldsburg, OH 43068For SaleMLS ID #226041957, Trayon Cassie, Coldwell Banker Realty. Columbus and Central Ohio Regional MLS
- $329,9003 bd3 ba1.3k sqft3481 Westerville Woods Dr, Columbus, OH 43231For SaleMLS ID #226040036, Katie Crocco, RE/MAX Winners. Columbus and Central Ohio Regional MLS
- $335,0004 bd2 ba1.6k sqft409 S Sarwil Dr, Canal Winchester, OH 43110For SaleMLS ID #226042073, Gregg Hesterman, RE/MAX Revealty. Columbus and Central Ohio Regional MLS
- $465,0004 bd3 ba2k sqft4123 Leitrim Ct, Dublin, OH 43016For SaleMLS ID #226042072, John D Lubinsky, RE/MAX Affiliates, Inc.. Columbus and Central Ohio Regional MLS
- $335,0003 bd3 ba1.3k sqft8295 Carano Way, Columbus, OH 43240For SaleMLS ID #226018329, George P Mantzoros, Pagam Properties Realty. Columbus and Central Ohio Regional MLS
- $339,0003 bd2 ba1.4k sqft1136 Summit St, Columbus, OH 43201For SaleMLS ID #226040353, Beverly J Woodford, Woodford Contemporary. Columbus and Central Ohio Regional MLS
- $275,0004 bd2 ba1.5k sqft4622 Gallery St, Columbus, OH 43230For SaleMLS ID #226014401, Drew R Hensel, RE/MAX ONE. Columbus and Central Ohio Regional MLS
- $469,9003 bd2 ba1.6k sqft381 E Oakland Ave, Columbus, OH 43202For SaleMLS ID #226042161, Beverly J Woodford, Woodford Contemporary. Columbus and Central Ohio Regional MLS
- $350,0004 bd2 ba1.6k sqft1569 E 5th Ave, Columbus, OH 43219For SaleMLS ID #226008472, Michael P Porchetti, RE/MAX Impact. Columbus and Central Ohio Regional MLS
- $359,9003 bd2 ba1.2k sqft5088 Hidden View Dr, Hilliard, OH 43026For SaleMLS ID #226042075, David R D'Louhy, Red 1 Realty. Columbus and Central Ohio Regional MLS
