Skip main navigation
Sold for $440,000
  • $440,000

    5401 McCormick Ave, Baltimore, MD 21206

    5beds
    2,733sqft
    Single Family Residence
    Built in 1940
    0.63 Acres Lot
    $457,100 Zestimate®
    $161/sqft
    $3,882 Estimated rent

    Home value

    $457,100

    $421,000 - $498,000

    $3,882/mo

    Zestimate® history
    Loading
    Loading...

    Owner options

    List your home for rent

    $3,882/mo

    Rent Zestimate®

    Find your next renter with Zillow Rental Manager. Plus, with online applications, you can quickly screen prospective tenants – for free.

    Learn more

    $3,882/mo

    Rent Zestimate®

    Refinance and save

    $2,707/mo

    Est. payment

    Refinancing to a lower rate could help reduce your monthly payments and save thousands over the life of the loan.

    See today's rates

    $2,707/mo

    Est. payment

    Explore your selling options

    Work with a Zillow partner agent

    Leverage their expertise and Zillow's premium Showcase listings to get your home seen by more buyers.

    Get started

    List with your own agent

    Get your home in front of millions of buyers by listing it on Zillow.

    Learn how to do it

    Sell it yourself

    Take full control of how buyers see your home on Zillow by listing For Sale by Owner (FSBO).

    List your home

    What's special

    Cozy fireplaceLush front yardAttached carportMature treesWalk-in showerRecessed lightingPaved driveway
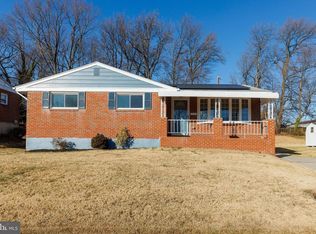
    Nestled in the prestigious Hazelwood subdivision, this exquisite ranch-style residence has undergone a major renovation in 2025, offering a harmonious blend of classic charm and modern luxury. Spanning over 2,000 square feet, this fully finished home boasts five spacious bedrooms and three elegantly appointed bathrooms, making it an ideal sanctuary for those who appreciate refined living. Step inside to discover an open floor plan that seamlessly integrates the living, dining, and kitchen areas, creating an inviting atmosphere perfect for both entertaining and everyday living. The gourmet kitchen is a culinary enthusiast's dream, featuring upgraded countertops, a large quartz countertop, and energy-efficient appliances, including a self-cleaning oven and built-in microwave. The breakfast area and kitchenette provide additional space for casual dining, while the combination dining/living area is accentuated by recessed lighting and a cozy fireplace, setting the stage for intimate gatherings. The luxurious primary suite is a true retreat, complete with a walk-in shower and dual flush toilets, ensuring both comfort and sustainability. Each additional bedroom is generously sized, offering ample closet space and natural light through double-pane windows. Outside, the property is equally impressive. Set on a sprawling 0.63-acre corner lot, the meticulously landscaped grounds feature stone retaining walls, mature trees (all trees closest to the property recently cut by professional landscaping company), and a lush front yard that enhances the home's curb appeal. The expansive rear yard is perfect for outdoor entertaining, with a spacious deck that invites al fresco dining and relaxation amidst the serene garden and wooded views. There's also a brand new water line that was recently installed from the home to the county line. Additional highlights include a fully finished basement, ideal for a home theater or recreational space, and a variety of parking options, including an attached carport and paved driveway. The property is equipped with modern security features, including carbon monoxide detectors and security system, ensuring peace of mind. Located in a tranquil suburban setting, this home offers the perfect balance of privacy and accessibility, with nearby amenities and scenic surroundings. Experience the exclusive lifestyle this remarkable property has to offer, where luxury meets comfort in every detail.

    Zillow last checked:

    Listing updated:

    Listed by:

    Jasmine Trammell 443-857-0773,

    ExecuHome Realty

    Bought with:

    Shelley Gregory, 608460

    ExecuHome Realty

    Source: Bright MLS,MLS#: MDBC2146736MLS Logo

    Facts & features

    Interior

    Bedrooms & bathrooms
    • Bedrooms: 5
    • Bathrooms: 3
    • Full bathrooms: 3
    • Main level bathrooms: 2
    • Main level bedrooms: 3
    Bedroom 1
    • Level: Main
    Bedroom 1
    • Level: Lower
    Bedroom 2
    • Level: Main
    Bedroom 2
    • Level: Lower
    Bedroom 3
    • Level: Main
    Bathroom 1
    • Level: Main
    Bathroom 1
    • Level: Lower
    Bathroom 2
    • Level: Main
    Heating
    • Forced Air, Ceiling, Electric
    Cooling
    • Central Air, Electric
    Appliances
    • Included: Microwave, Dishwasher, Disposal, Dual Flush Toilets, Energy Efficient Appliances, Exhaust Fan, Self Cleaning Oven, Oven/Range - Electric, Water Heater, Electric Water Heater
    • Laundry: Hookup
    Features
    • Bar, Bathroom - Walk-In Shower, Breakfast Area, Ceiling Fan(s), Combination Dining/Living, Combination Kitchen/Dining, Dining Area, Open Floorplan, Eat-in Kitchen, Kitchen - Gourmet, Kitchen Island, Kitchen - Table Space, Kitchenette, Primary Bath(s), Recessed Lighting, Upgraded Countertops, Dry Wall
    • Flooring: Luxury Vinyl
    • Windows: Double Pane Windows
    • Basement: Finished
    • Number of fireplaces: 2
    • Fireplace features: Electric, Wood Burning
    Interior area
    • Total structure area: 2,733
    • Total interior livable area: 2,733 sqft
    • Finished area above ground: 1,500
    • Finished area below ground: 1,233

    Property

    Parking
    • Total spaces: 1
    • Parking features: Driveway, Private, Attached Carport, Off Street, On Street
    • Carport spaces: 1
    • Has uncovered spaces: Yes
    Accessibility
    • Accessibility features: Other
    Features
    • Levels: One
    • Stories: 1
    • Patio & porch: Deck, Roof
    • Exterior features: Lighting, Stone Retaining Walls
    • Pool features: None
    • Fencing: Chain Link
    • Has view: Yes
    • View description: Garden, Street, Trees/Woods
    Lot
    • Size: 0.63 Acres
    • Features: Corner Lot, Front Yard, Landscaped, Rear Yard, SideYard(s), Wooded, Suburban
    Details
    • Additional structures: Above Grade, Below Grade
    • Additional parcels included: EASEMENT THROUGH THE LOT
    • Parcel number: 04141413000901
    • Zoning: R
    • Special conditions: Standard

    Construction

    Type & style
    • Home type: SingleFamily
    • Architectural style: Ranch/Rambler
    • Property subtype: Single Family Residence
    Materials
    • Brick
    • Foundation: Block
    • Roof: Architectural Shingle
    Condition
    • Excellent
    • New construction: No
    • Year built: 1940
    • Major remodel year: 2025

    Utilities & green energy

    • Electric: 200+ Amp Service
    • Sewer: Public Sewer
    • Water: Public
    • Utilities for property: Cable Available, Electricity Available, Phone Available, Sewer Available, Water Available
    Green energy
    • Energy generation: PV Solar Array(s) Leased

    Community & neighborhood

    Security
    • Security features: Carbon Monoxide Detector(s)
    Location
    • Region: Baltimore
    • Subdivision: Hazelwood

    Other

    Other facts
    • Listing agreement: Exclusive Right To Sell
    • Listing terms: Cash,Conventional,FHA,FHVA,VA Loan
    • Ownership: Fee Simple

    Price history

    DateEventPrice
    1/5/2026Sold$440,000$161/sqft
    Source: Bright MLS #MDBC2146736 Report a problem
    12/5/2025Contingent$440,000$161/sqft
    Source: Bright MLS #MDBC2146736 Report a problem
    12/4/2025Listed for sale$440,000$161/sqft
    Source: Bright MLS #MDBC2146736 Report a problem
    6/10/2025Sold$440,000+0.2%$161/sqft
    Source: Bright MLS #MDBC2124162 Report a problem
    5/8/2025Contingent$439,000$161/sqft
    Source: Bright MLS #MDBC2124162 Report a problem
    4/28/2025Listed for sale$439,000+101.4%$161/sqft
    Source: Bright MLS #MDBC2124162 Report a problem
    2/7/2025Sold$218,000$80/sqft
    Source: Bright MLS #MDBC2114774 Report a problem

    Public tax history

    YearProperty taxesTax assessment
    2025$3,241 +27.6%$225,800 +7.7%
    2024$2,540 +8.4%$209,600 +8.4%
    2023$2,344 +1%$193,400
    2022$2,320 +1%$193,400 +2.1%
    2021$2,296 +1%$189,467 +1%
    2020$2,273 +1.1%$187,500
    2019$2,249 +1.1%$187,500 +2.1%
    2018$2,225 +1.1%$183,567 +1.1%
    2017$2,201 -6.5%$181,600 +3.1%
    2016$2,353 $176,200 +3.2%
    2015$2,353 $170,800 +3.3%
    2014$2,353 $165,400
    2013-- $165,400
    2012-- $165,400 -20.7%
    2011-- $208,500 0%
    2010-- $208,580
    2009-- $208,580 -4.3%
    2008-- $217,970 +16.1%
    2007-- $187,790 +19.1%
    2006-- $157,610 +23.7%
    2005-- $127,430 +5.9%
    2004-- $120,310 +6.3%
    2003-- $113,190 +6.7%
    2002-- $106,070 +0.5%
    2001-- $105,510

    Find assessor info on the county website

    Neighborhood: 21206

    Nearby schools

    GreatSchools rating
    Schools provided by the listing agent
    • District: Baltimore County Public Schools

    Source: Bright MLS. This data may not be complete. We recommend contacting the local school district to confirm school assignments for this home.

    Get a cash offer in 3 minutes
    Find out how much your home could sell for in as little as 3 minutes with a no-obligation cash offer.
    Estimated market value
    $457,100
    Get a cash offer in 3 minutes
    Find out how much your home could sell for in as little as 3 minutes with a no-obligation cash offer.
    Estimated market value
    $457,100