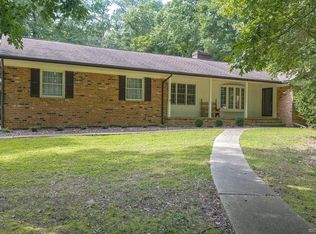
Welcome to Mica Drive, a charming haven just moments away from Ft. Lee and 295! Nestled on an acre of established trees and land, this home offers an inviting atmosphere from the moment you pull up the driveway. As you enter through the main side door, natural light floods the living room through the expansive picture window, highlighting the elegant built-in shelving. Continuing into the family living space, you'll find shared built-in shelving, creating a seamless flow with multiple living spaces. The spacious eat-in kitchen boasts ample room for a large dining table and the possibility of space to grow within this big kitchen. Adjacent to the kitchen, a convenient laundry closet housing a washer and dryer that will convey with the home. Moving down the hallway, discover the tranquil primary bedroom along with two generously-sized bedrooms, all sharing a hall bath featuring a tub/shower and elevated vanity. Step outside onto the screened back porch, a serene retreat perfect for savoring your morning coffee or unwinding with an evening beverage while watching the wildlife and vibrant blooms of azaleas in the Spring. The oversized 1.5 car detached garage, complete with a pedestrian door, is a hobbyist's dream, offering ample workspace, electricity, and heated for tackling household projects. A lengthy concrete driveway provides abundant parking space for entertaining guests. Additionally, two outbuildings are included, offering convenient storage solutions. Don't overlook this hidden gem in a delightful, established neighborhood. SHOWINGS START FRIDAY, MARCH 29. ***PROFESSIONAL PHOTOS WILL BE UPLOADED FRIDAY MORNING.***
Sold for $265,100
Zillow last checked:
Listing updated:
Bought with:
Rick Tetterton, 0225195241
Long & Foster REALTORS
Source: CVRMLS,MLS#: 2407442 Originating MLS: Central Virginia Regional MLS
Originating MLS: Central Virginia Regional MLSPrice history
| Date | Event | Price |
|---|---|---|
| 5/8/2024 | Sold | $265,100+2%$190/sqft |
Source:  CVRMLS #2407442 Report a problem CVRMLS #2407442 Report a problem | ||
| 3/31/2024 | Pending sale | $260,000$187/sqft |
Source: CVRMLS #2407442 Report a problem | ||
| 3/27/2024 | Listed for sale | $260,000$187/sqft |
Source: CVRMLS #2407442 Report a problem | ||
Nearby homes
Get a cash offer in 3 minutes
Find out how much your home could sell for in as little as 3 minutes with a no-obligation cash offer.
Estimated market value
$311,800
