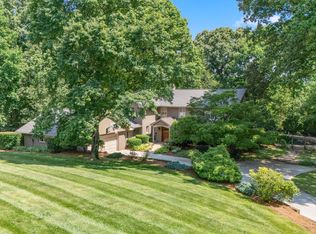
Elegant all-brick residence located in Mill Ridge off Lyons Bend Road, thoughtfully enhanced by extensive upgrades that elevate both luxury and everyday livability. Abundant windows and glass doors flood the home with natural light, highlighting refined finishes and a seamless open-concept layout where the formal dining room, main living area, and kitchen flow effortlessly together--ideal for a growing family and gracious entertaining.
The chef's kitchen serves as the heart of the home, featuring an oversized island, stainless steel appliances, wine refrigerator, gas cooktop with pot filler, and beautifully appointed countertops, offering both style and functionality for daily living and hosting. The adjoining living room is anchored by a striking fireplace with an elegant mantle, creating a warm yet sophisticated focal point.
The primary suite is a private retreat, complete with direct access to the rear deck and a spa-inspired bath featuring a soaking tub, glass-enclosed shower, dual vanities, and a generous walk-in closet. The upper level also includes an additional lounge area and well-appointed secondary bedrooms, providing flexible space for family life, guests, or work-from-home needs.
The fully finished lower level offers exceptional versatility, featuring two private suite-style rooms, each with its own en-suite bathroom and walk-in closet, along with a dedicated fitness room, expansive storage, and a well-equipped kitchenette that opens to a spacious entertainment area. In-ceiling surround sound and walk-out access make this level ideal for hosting, extended stays, or multi-generational living.
Outdoor living has been significantly expanded with a newly constructed approximately 1,000 square foot covered patio and deck, designed for year-round enjoyment. This space includes oversized fans, a Hot Spring Prism luxury hot tub seating seven, and a pre-installed gas line for a future outdoor heater, allowing the next owner to further customize the e
Under contract - showing
Price cut: $35K (8/4)
$1,590,000
5401 Mill Ridge Dr, Knoxville, TN 37919
5beds
5,502sqft
Single Family Residence, Residential
Built in 2016
1.02 Acres Lot
$-- Zestimate®
$289/sqft
$-- HOA
What's special
Fully finished lower levelSpacious entertainment areaOversized islandSeamless open-concept layoutWalk-out accessRefined finishesStainless steel appliances
- 158 days
- 865
- 33
Zillow last checked:
Listing updated:
Listed by:
Jeffrey Dealejandro 865-321-1111,
Wallace 865-321-1111
Source: RealTracs MLS as distributed by MLS GRID,MLS#: 3156395
Facts & features
Interior
Bedrooms & bathrooms
- Bedrooms: 5
- Bathrooms: 7
- Full bathrooms: 5
- 1/2 bathrooms: 2
Bedroom 1
- Features: Walk-In Closet(s)
- Level: Walk-In Closet(s)
Dining room
- Features: Formal
- Level: Formal
Kitchen
- Features: Pantry
- Level: Pantry
Living room
- Features: Great Room
- Level: Great Room
Other
- Features: Office
- Level: Office
Other
- Features: Utility Room
- Level: Utility Room
Heating
- Central, Electric, Natural Gas
Cooling
- Central Air, Ceiling Fan(s)
Appliances
- Included: Dishwasher, Disposal, Dryer, Microwave, Refrigerator
- Laundry: Washer Hookup, Electric Dryer Hookup
Features
- Walk-In Closet(s), Pantry, Ceiling Fan(s)
- Flooring: Wood, Tile
- Basement: Finished
- Number of fireplaces: 1
Interior area
- Total structure area: 5,502
- Total interior livable area: 5,502 sqft
- Finished area above ground: 3,772
- Finished area below ground: 1,730
Property
Parking
- Total spaces: 2
- Parking features: Garage Door Opener, Attached
- Attached garage spaces: 2
Features
- Levels: Three Or More
- Patio & porch: Patio, Porch, Covered
Lot
- Size: 1.02 Acres
- Dimensions: 203.96 x 230 x Irr
- Features: Wooded, Corner Lot, Rolling Slope
- Topography: Wooded,Corner Lot,Rolling Slope
Details
- Parcel number: 134FA007
- Special conditions: Standard
- Other equipment: Irrigation System
Construction
Type & style
- Home type: SingleFamily
- Architectural style: Traditional
- Property subtype: Single Family Residence, Residential
Materials
- Other, Brick
Condition
- New construction: No
- Year built: 2016
Utilities & green energy
- Sewer: Public Sewer
- Water: Public
- Utilities for property: Electricity Available, Natural Gas Available, Water Available
Green energy
- Energy efficient items: Windows
Community & HOA
Community
- Security: Security System, Smoke Detector(s)
- Subdivision: Mill Ridge S/D
HOA
- Has HOA: No
Location
- Region: Knoxville
Financial & listing details
- Price per square foot: $289/sqft
- Tax assessed value: $1,363,900
- Annual tax amount: $5,299
- Date on market: 3/24/2026
- Electric utility on property: Yes
Estimated market value
Not available
Estimated sales range
Not available
Not available
Price history
| Date | Event | Price |
|---|---|---|
| 8/14/2026 | Contingent | $1,590,000$289/sqft |
Source:  RealTracs MLS as distributed by MLS GRID #3156395 Report a problem RealTracs MLS as distributed by MLS GRID #3156395 Report a problem | ||
| 8/14/2026 | Pending sale | $1,590,000$289/sqft |
Source:  East Tennessee Realtors #1325783 Report a problem East Tennessee Realtors #1325783 Report a problem | ||
| 8/4/2026 | Price change | $1,590,000-2.2%$289/sqft |
Source: East Tennessee Realtors #1325783 Report a problem | ||
| 7/10/2026 | Price change | $1,625,000-4.4%$295/sqft |
Source: East Tennessee Realtors #1325783 Report a problem | ||
| 6/19/2026 | Price change | $1,700,000-1.4%$309/sqft |
Source: East Tennessee Realtors #1325783 Report a problem | ||
| 4/29/2026 | Price change | $1,725,000-6.8%$314/sqft |
Source: East Tennessee Realtors #1325783 Report a problem | ||
| 3/28/2026 | Price change | $1,850,000-2.6%$336/sqft |
Source: East Tennessee Realtors #1325783 Report a problem | ||
| 3/19/2026 | Price change | $1,900,000-2.6%$345/sqft |
Source: East Tennessee Realtors #1325783 Report a problem | ||
| 3/16/2026 | Price change | $1,950,000-2%$354/sqft |
Source: East Tennessee Realtors #1325783 Report a problem | ||
| 2/19/2026 | Price change | $1,990,000-9.5%$362/sqft |
Source: East Tennessee Realtors #1325783 Report a problem | ||
| 1/8/2026 | Listed for sale | $2,200,000+53.3%$400/sqft |
Source: East Tennessee Realtors #1325783 Report a problem | ||
| 8/2/2021 | Sold | $1,435,000+88.8%$261/sqft |
Source: Public Record Report a problem | ||
| 6/23/2017 | Sold | $760,000+1156.2%$138/sqft |
Source: RealTracs MLS as distributed by MLS GRID #3108790 Report a problem | ||
| 2/4/2015 | Sold | $60,500+21%$11/sqft |
Source: Public Record Report a problem | ||
| 8/13/2003 | Sold | $50,000$9/sqft |
Source: Public Record Report a problem | ||
Public tax history
| Year | Property taxes | Tax assessment |
|---|---|---|
| 2025 | $5,299 | $340,975 |
| 2024 | $5,299 | $340,975 |
| 2023 | $5,299 | $340,975 |
| 2022 | $5,299 +85.9% | $340,975 +153.5% |
| 2021 | $2,851 | $134,500 -75% |
| 2020 | $2,851 | $538,000 |
| 2019 | $2,851 | $538,000 |
| 2018 | $2,851 | $538,000 +300% |
| 2017 | $2,851 +777.2% | $134,500 |
| 2016 | $325 | -- |
| 2015 | $325 | -- |
| 2014 | $325 | -- |
Find assessor info on the county website
Monthly payment
Est. payment
Payment breakdown
Explore the cost of this home by adjusting the details. Changes won't be saved.Climate risks
Neighborhood: 37919
Nearby schools
Schools provided by the listing agent
- Elementary: Sequoyah Elementary
- Middle: Bearden Middle School
- High: West High School
Source: RealTracs MLS as distributed by MLS GRID. This data may not be complete. We recommend contacting the local school district to confirm school assignments for this home.
- $1,240,0006 bd4 ba4.3k sqft5405 Mill Ridge Dr, Knoxville, TN 37919Off Market

- $3,924,2005 bd7 ba8.2k sqft1800 Lyons Bend Rd, Knoxville, TN 37919Off Market
- $1,122,2005 bd2 ba3.7k sqft5402 Mill Ridge Dr, Knoxville, TN 37919Off Market
- $1,358,9005 bd5 ba4.4k sqft5414 Mill Ridge Dr, Knoxville, TN 37919Off Market
Similar homes
- $1,600,0005 bd5 ba4.5k sqft5304 Hickory Hollow Rd, Knoxville, TN 37919Active

 MLS ID #1344925, Robert Threlkeld, Wallace. East Tennessee Realtors
 - $1,699,0005 bd5 ba6k sqft1724 Duncan Woods Ln, Knoxville, TN 37919Active
 MLS ID #1339887, Kathy Davis, CENTURY 21 Legacy. East Tennessee Realtors
 - $1,799,0004 bd4 ba5.2k sqft5421 Blueridge Dr, Knoxville, TN 37919Active
 MLS ID #1347216, Jenny McGlothin, Keller Williams Signature. East Tennessee Realtors
 - $1,940,0005 bd5 ba6.1k sqft5216 Hickory Hollow Rd, Knoxville, TN 37919Active
 MLS ID #1347636, Marcie Bledsoe, Smoky Mountain Realty. East Tennessee Realtors
 - $1,689,0003 bd3 ba2.9k sqft749 Cherokee Blvd, Knoxville, TN 37919ActiveMLS ID #1351890, John Fansler, Keller Williams Signature. East Tennessee Realtors
- $1,650,0006 bd5 ba6.2k sqft1265 Kensington Dr, Knoxville, TN 37922ActiveMLS ID #1344133, Patti Whalen, EXIT TLC Realty. East Tennessee Realtors
- $1,799,9005 bd5 ba5k sqft7720 Westland Dr, Knoxville, TN 37919ActiveMLS ID #1339553, Paige A. Harvey, NextHome Clinch Valley. East Tennessee Realtors
- $1,249,9994 bd4 ba3.5k sqft7324 Rotherwood Dr, Knoxville, TN 37919ActiveMLS ID #1349185, Chad B Wiles, Wallace. East Tennessee Realtors
- $869,9004 bd5 ba4.2k sqft5513 Pinellas Dr, Knoxville, TN 37919ActiveMLS ID #1350461, Laura Slyman, Slyman Real Estate. East Tennessee Realtors
- $1,145,0004 bd4 ba3.4k sqft6920 Stone Mill Dr, Knoxville, TN 37919ActiveMLS ID #1335935, Rachael Wedekind, Keller Williams Signature. East Tennessee Realtors
- $815,0004 bd3 ba2.9k sqft5810 Westover Dr, Knoxville, TN 37919ActiveMLS ID #1352980, Kelly Absher, Realty Executives Associates. East Tennessee Realtors
- $1,499,0003 bd6 ba5.1k sqft7514 Rivertrace Blvd, Knoxville, TN 37920ActiveMLS ID #1344685, Aaryn Spoon, Crye-Leike Realtors South, Inc. East Tennessee Realtors
- $1,650,0004 bd4 ba4.3k sqft3642 Edgewater Way, Louisville, TN 37777ActiveMLS ID #1347299, Lucas Haun, Keller Williams Signature. East Tennessee Realtors
- $1,800,0005 bd5 ba5.8k sqft1837 Regents Park Rd, Knoxville, TN 37922ActiveMLS ID #1333264, Deborah Saunders, Wallace. East Tennessee Realtors
- $1,500,0004 bd4 ba4.1k sqft9219 Double Eagle Ln, Knoxville, TN 37922ActiveMLS ID #1346874, Jess Shepherd, Keller Williams Realty. East Tennessee Realtors
- $1,249,9005 bd7 ba6.1k sqft8336 Martin Mill Pike, Knoxville, TN 37920ActiveMLS ID #1327831, Oleg Cheban, Realty Executives Associates. East Tennessee Realtors
- $1,749,0005 bd5 ba4.5k sqft2310 W Gallaher Ferry Rd, Knoxville, TN 37932ActiveMLS ID #1338367, Carrie Hayes, Baine Realty Group. East Tennessee Realtors
- $849,0004 bd3 ba3.3k sqft2513 Lakemoor Dr, Knoxville, TN 37920For Sale
 MLS ID #3218355, Kendra Keaton. RealTracs MLS as distributed by MLS GRID
 - $1,349,9004 bd4 ba4.1k sqft5024 Skyview Dr, Knoxville, TN 37917ActiveMLS ID #1335556, Maria Chuprinov, ReMax Preferred Properties, In. East Tennessee Realtors
- $1,099,0004 bd4 ba4k sqft1736 Saint Petersburg Rd, Knoxville, TN 37922ActiveMLS ID #1342209, Rachael Wedekind, Keller Williams Signature. East Tennessee Realtors
