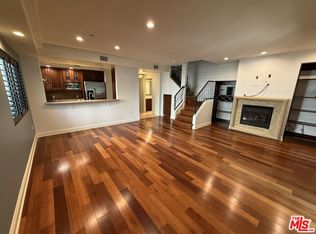
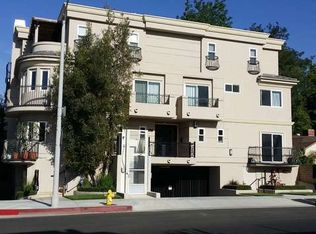
$50K Price Adjustment! A premier Valley Village townhome within a boutique complex of only 10 units. Built in 2009, this home features balconies on each level offering treetop views and plenty of natural light throughout. The kitchen includes granite countertops, travertine floors, and stainless-steel appliances. It opens to the living and dining areas, making the space ideal for both daily living and entertaining. The living room features a stone fireplace, wood floors, iron stair rails, and recessed lighting. There's also a powder room on the entry level. The secondary bedrooms are located on the middle level and offer generous space, sharing a full hallway bathroom. This floor also includes a laundry area that fits a full-size stackable washer and dryer. The oversized primary bedroom occupies the top level and includes an ensuite bathroom with a separate shower, large soaking tub, dual sinks, and a walk-in closet. One of the two balconies is partially enclosed for added privacy. The building features with gated entry to an interior courtyard and gated two side-by-side parking spaces with Tesla car charger. HOA dues are $498 per month, includes earthquake insurance, and balconies have been inspected. Located in a convenient location, close to Hollywood Studios, the Metro, North Hollywood Arts District, and Toluca Lake and Ventura Blvd restaurants and shops.
Sold for $690,000
$690,000
5401 Morella Ave #4, Valley Village, CA 91607
3beds
1,350sqft
Residential, Condominium
Built in 2009
-- sqft lot
$687,100 Zestimate®
$511/sqft
$3,945 Estimated rent
Home value
$687,100
$625,000 - $756,000
$3,945/mo
Zestimate® history
Owner options
List your home for rent
$3,945/mo
Rent Zestimate®
Find your next renter with Zillow Rental Manager. Plus, with online applications, you can quickly screen prospective tenants – for free.
$3,945/mo
Rent Zestimate®
Refinance and save
$4,987/mo
Est. payment
Refinancing to a lower rate could help reduce your monthly payments and save thousands over the life of the loan.
$4,987/mo
Est. payment
Explore your selling options
Work with a Zillow partner agent
Leverage their expertise and Zillow's premium Showcase listings to get your home seen by more buyers.
Get startedList with your own agent
Get your home in front of millions of buyers by listing it on Zillow.
Learn how to do itSell it yourself
Take full control of how buyers see your home on Zillow by listing For Sale by Owner (FSBO).
List your homeWhat's special
Stone fireplaceFull hallway bathroomTravertine floorsOversized primary bedroomIron stair railsStainless-steel appliancesRecessed lighting
Zillow last checked:
Listing updated:
Listed by:
Mark Meyer DRE # 01155390 310-365-8565,
Nourmand & Associates-HW 323-462-6262
Bought with:
Rebecca Strauss, DRE # 02179042
The One Luxury Properties
Source: CLAW,MLS#: 25605175
Facts & features
Interior
Bedrooms & bathrooms
- Bedrooms: 3
- Bathrooms: 3
- Full bathrooms: 2
- 1/2 bathrooms: 1
Rooms
- Room types: Dining Area
Heating
- Central
Cooling
- Air Conditioning
Appliances
- Included: Dishwasher, Dryer, Washer, Refrigerator, Range/Oven
- Laundry: Laundry Closet, Inside
Features
- Flooring: Mixed, Wood, Stone, Carpet
- Has fireplace: Yes
- Fireplace features: Living Room
Interior area
- Total structure area: 1,350
- Total interior livable area: 1,350 sqft
Property
Parking
- Total spaces: 2
- Parking features: Subterr Side by Side, Gated
- Covered spaces: 2
Features
- Levels: Three Or More
- Stories: 3
- Pool features: None
- Has view: Yes
- View description: Tree Top
Lot
- Size: 9,395 Square Feet
Details
- Zoning: LAR3
- Special conditions: Standard
Construction
Type & style
- Home type: Condo
- Property subtype: Residential, Condominium
- Attached to another structure: Yes
Condition
- Year built: 2009
Community & HOA
Community
- Security: Gated
- Subdivision: Valli Villas
HOA
- Has HOA: Yes
- Amenities included: Gated Parking
- HOA fee: $515 monthly
Location
- Region: Valley Village
Financial & listing details
- Price per square foot: $511/sqft
- Date on market: 10/13/2025
Price history
| Date | Event | Price |
|---|---|---|
| 1/13/2026 | Sold | $690,000-1.3%$511/sqft |
Source:  CLAW #25605175 Report a problem CLAW #25605175 Report a problem | ||
| 11/21/2025 | Contingent | $699,000$518/sqft |
Source: CLAW #25605175 Report a problem | ||
| 11/5/2025 | Price change | $699,000-6.7%$518/sqft |
Source: CLAW #25605175 Report a problem | ||
| 10/13/2025 | Listed for sale | $749,000+63.9%$555/sqft |
Source: CLAW #25605175 Report a problem | ||
| 7/23/2013 | Sold | $457,000+2.7%$339/sqft |
Source: Agent Provided Report a problem | ||
| 5/30/2013 | Listed for sale | $445,000-1.1%$330/sqft |
Source: E Real Estate Corp. #SB13099002 Report a problem | ||
| 1/1/2000 | Sold | $449,900$333/sqft |
Source: Agent Provided Report a problem | ||
Public tax history
Tax history is unavailable.
Neighborhood: Valley Village
Nearby homes
- $4,0003 bd3 ba1.4k sqft5401 Morella Ave #10, Valley Village, CA 91607For Rent
- $697,2002 bd3 ba1.2k sqft5401 Morella Ave #105, Valley Village, CA 91607Off Market
- $745,7003 bd3 ba1.4k sqft5401 Morella Ave #109, Valley Village, CA 91607Off Market
- $664,4002 bd2 ba1.3k sqft5401 Morella Ave #106, Valley Village, CA 91607Off Market
- $738,1003 bd3 ba1.4k sqft5401 Morella Ave #101, Valley Village, CA 91607Off Market
- $721,2003 bd3 ba1.4k sqft5401 Morella Ave #104, Valley Village, CA 91607Off Market
- $755,5003 bd3 ba1.5k sqft5401 Morella Ave #102, Valley Village, CA 91607Off Market
- $3,8853 bd3 ba1.2k sqft5401 Morella Ave #103, Valley Village, CA 91607For Rent
Nearby schools
GreatSchools rating
- 5/10Burbank Boulevard Elementary SchoolGrades: K-5Distance: 0.5 mi
- 7/10Walter Reed Middle SchoolGrades: 6-8Distance: 1.1 mi
- 8/10North Hollywood Senior High SchoolGrades: 9-12Distance: 0.2 mi
Get a cash offer in 3 minutes
Find out how much your home could sell for in as little as 3 minutes with a no-obligation cash offer.
Estimated market value
$687,100
Get a cash offer in 3 minutes
Find out how much your home could sell for in as little as 3 minutes with a no-obligation cash offer.
Estimated market value
$687,100
- California
- Los Angeles County
- Los Angeles
- 91607
- Valley Village
- 5401 Morella Ave Unit 4
Nearby cities
Nearby neighborhoods
Nearby zip codes
Other Los Angeles Topics
