At last, the private country setting you have been waiting for in Hermantown, yet within just a few minutes’ drive of Hermantown Schools, the YMCA Health Center, Miller Hill Mall area, or even access to downtown Duluth! Pull in and you’ll immediately appreciate the private setting and 10 acres of your own land! Outside features include a lovely yard, detached oversized 22 x 32 garage, storage shed, wraparound deck, and bonus three season back porch! Inside the home, you’ll find a nicely laid-out main level featuring the living room, dining area that opens to the kitchen, full bathroom, and two bedrooms. The upper level offers an additional bedroom, cozy reading nook, and bonus storage room that could easily be converted into an office or den. The walkout lower level provides even more finished space, including a rec room, additional den, family room, second full bathroom, and combined laundry and utility room. The owners have multiple new windows on order that are scheduled to be installed within the next week, along with a brand new dishwasher coming soon! Other updates include new Pergo flooring on the main level, front and patio doors replaced in 2016, and a new septic system and well installed in 2011. The deck does need some TLC, and the owners are offering an allowance or seller concessions toward the buyer’s closing costs with acceptable offer terms. Truly a fantastic property that is ready for new homeowners to move in, enjoy, and appreciate all it has to offer!
Pending
$410,000
5401 Morris Thomas Rd, Hermantown, MN 55810
3beds
1,994sqft
Single Family Residence
Built in 1990
10 Acres Lot
$410,600 Zestimate®
$206/sqft
$-- HOA
What's special
Storage shedNicely laid-out main levelLovely yardAdditional denWraparound deckCozy reading nookFamily room
- 38 days
- 198
- 10
Likely to sell faster than
Zillow last checked:
Listing updated:
Listed by:
Beverly Van Alstine 218-260-3680,
Messina & Associates Real Estate
Source: Lake Superior Area Realtors as distributed by MLS GRID,MLS#: 6127461
Facts & features
Interior
Bedrooms & bathrooms
- Bedrooms: 3
- Bathrooms: 2
- Full bathrooms: 2
Rooms
- Room types: 3 Season Porch
Bedroom
- Level: Main
- Area: 165.91 Square Feet
- Dimensions: 13.7 x 12.11
Bedroom
- Level: Main
- Area: 89.91 Square Feet
- Dimensions: 8.1 x 11.1
Bedroom
- Level: Upper
- Area: 167.76 Square Feet
- Dimensions: 11.11 x 15.1
Bathroom
- Level: Lower
- Area: 67.64 Square Feet
- Dimensions: 7.6 x 8.9
Bathroom
- Level: Main
- Area: 60.83 Square Feet
- Dimensions: 7.9 x 7.7
Dining room
- Level: Main
- Area: 112.11 Square Feet
- Dimensions: 10.1 x 11.1
Kitchen
- Level: Main
- Area: 99.9 Square Feet
- Dimensions: 9 x 11.1
Laundry
- Description: unfinished - laundry/utility room
- Level: Lower
- Area: 170 Square Feet
- Dimensions: 12.5 x 13.6
Living room
- Level: Main
- Area: 200.22 Square Feet
- Dimensions: 14.2 x 14.1
Office
- Level: Lower
- Area: 154.29 Square Feet
- Dimensions: 11.1 x 13.9
Rec room
- Level: Lower
- Area: 212.01 Square Feet
- Dimensions: 11.1 x 19.1
Rec room
- Description: walk out door.
- Level: Lower
- Area: 169.4 Square Feet
- Dimensions: 12.1 x 14
Heating
- Forced Air
Cooling
- Central Air
Appliances
- Included: Water Heater-Electric, Dishwasher, Dryer, Microwave, Range, Refrigerator, Washer
- Laundry: Dryer Hook-Ups, Washer Hookup
Features
- Eat In Kitchen
- Flooring: Hardwood Floors
- Basement: Full,Finished,Walkout,Bath,Den/Office,Family/Rec Room,Utility Room,Washer Hook-Ups,Dryer Hook-Ups
- Attic: Walk-In
- Has fireplace: No
Interior area
- Total interior livable area: 1,994 sqft
- Finished area above ground: 1,176
- Finished area below ground: 818
Property
Parking
- Total spaces: 2
- Parking features: Gravel, Detached
- Garage spaces: 2
Features
- Has view: Yes
- View description: Typical
Lot
- Size: 10 Acres
- Dimensions: 330 x 1320
- Features: Tree Coverage - Medium, Level
Details
- Additional structures: Storage Shed
- Foundation area: 988
- Parcel number: 395001008566
Construction
Type & style
- Home type: SingleFamily
- Architectural style: Ranch
- Property subtype: Single Family Residence
Materials
- Metal, Frame/Wood
- Foundation: Concrete Perimeter
- Roof: Asphalt Shingle
Condition
- Previously Owned
- Year built: 1990
Utilities & green energy
- Electric: Minnesota Power
- Sewer: Private Sewer, Mound Septic
- Water: Drilled
Community & HOA
HOA
- Has HOA: No
Location
- Region: Hermantown
Financial & listing details
- Price per square foot: $206/sqft
- Tax assessed value: $343,300
- Annual tax amount: $4,468
- Date on market: 8/19/2026
- Cumulative days on market: 28 days
- Listing terms: Cash,Conventional
Estimated market value
$410,600
$390,000 - $431,000
$2,569/mo
Price history
| Date | Event | Price |
|---|---|---|
| 9/9/2026 | Pending sale | $410,000$206/sqft |
Source:  Lake Superior Area Realtors as distributed by MLS GRID #6127461 Report a problem Lake Superior Area Realtors as distributed by MLS GRID #6127461 Report a problem | ||
| 8/30/2026 | Contingent | $410,000$206/sqft |
Source: Lake Superior Area Realtors as distributed by MLS GRID #6127461 Report a problem | ||
| 8/19/2026 | Listed for sale | $410,000+97.1%$206/sqft |
Source: Lake Superior Area Realtors as distributed by MLS GRID #6127461 Report a problem | ||
| 10/24/2013 | Sold | $208,000-3.2%$104/sqft |
Source: Lake Superior Area Realtors as distributed by MLS GRID #6007548 Report a problem | ||
| 8/29/2013 | Price change | $214,900-6.5%$108/sqft |
Source: Gables & Ivy Real Estate #6007548 Report a problem | ||
| 8/3/2013 | Listed for sale | $229,900+29.2%$115/sqft |
Source: Gables & Ivy Real Estate #6007548 Report a problem | ||
| 12/28/2011 | Sold | $178,000-6.3%$89/sqft |
Source: Lake Superior Area Realtors as distributed by MLS GRID #1333498 Report a problem | ||
| 10/21/2011 | Listed for sale | $190,000$95/sqft |
Source: Regional Realty, Inc. #160804 Report a problem | ||
Public tax history
| Year | Property taxes | Tax assessment |
|---|---|---|
| 2025 | $4,072 +10.2% | $343,300 +9.6% |
| 2024 | $3,696 +1.4% | $313,200 +12.3% |
| 2023 | $3,646 -1.8% | $279,000 +6.4% |
| 2022 | $3,714 +7.5% | $262,100 +5.9% |
| 2021 | $3,456 | $247,500 +6.1% |
| 2020 | $3,456 | $233,300 |
| 2019 | $3,456 +15.9% | $233,300 +11.4% |
| 2018 | $2,982 -9.4% | $209,400 |
| 2017 | $3,292 +10.4% | $209,400 +5.1% |
| 2016 | $2,982 +8.5% | $199,200 +17.7% |
| 2015 | $2,748 +7.6% | $169,200 +6.6% |
| 2014 | $2,554 +14088.9% | $158,700 |
| 2013 | $18 -99.1% | -- |
| 2012 | $2,019 +7.9% | $166,500 -10.9% |
| 2011 | $1,872 +1% | $186,900 -0.2% |
| 2010 | $1,853 | $187,200 |
| 2009 | $1,853 -4.4% | $187,200 -3.8% |
| 2008 | $1,939 +0.7% | $194,600 +5% |
| 2007 | $1,926 +3.9% | $185,400 +4.8% |
| 2006 | $1,853 +7.4% | $176,900 +21.1% |
| 2004 | $1,726 +6.7% | $146,100 +10% |
| 2003 | $1,617 -1.8% | $132,800 +7.9% |
| 2002 | $1,648 -7.2% | $123,100 +4.7% |
| 2001 | $1,775 +9.2% | $117,600 +8.5% |
| 2000 | $1,626 | $108,400 |
Find assessor info on the county website
Monthly payment
Est. payment
Payment breakdown
Explore the cost of this home by adjusting the details. Changes won't be saved.Climate risks
Neighborhood: 55810
Similar homes
- $369,9003 bd1 ba1.4k sqft4201 Lavaque Rd, Hermantown, MN 55811For Sale
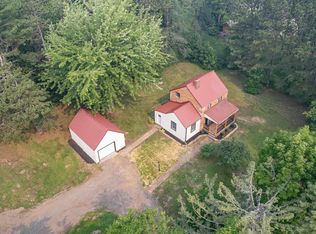 MLS ID #6126894, Jordan DeCaro, RE/MAX Results. Lake Superior Area Realtors as distributed by MLS GRID
 - $475,0003 bd2 ba2.2k sqft5038 Morris Thomas Rd, Hermantown, MN 55811For Sale
 MLS ID #6126482, Darcie Rae Novak, Thrive Realty - Duluth. Lake Superior Area Realtors as distributed by MLS GRID
 - $409,9004 bd2 ba2k sqft1920 Hutchinson Rd, Duluth, MN 55811For Sale
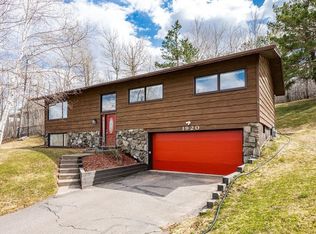 MLS ID #6126966, Carly Gosar, RE/MAX Results. Lake Superior Area Realtors as distributed by MLS GRID
 - $454,9003 bd2 ba2k sqft25 N Cloquet Rd E, Esko, MN 55733For Sale
 MLS ID #6127327, Tom Henderson, RE/MAX Results. Lake Superior Area Realtors as distributed by MLS GRID
