Welcome to this stunning Victorian home with 5 bed, 6 bath over 6700 ft.² of living space located on 3 acres! The beautiful wraparound porch is amazing! Enter into the 2 story foyer and staircase! The main floor has a gourmet kitchen, dining room, living room, and family room and walk out to the beautiful deck with amazing views of a variety of trees and landscaping! The second floor has the primary suite and three bedrooms and 3 additional bathrooms! The library on the 3rd floor is private and makes a perfect study! Lower level has a large entertainment area with exercise room and a custom movie theater! Walk out to the new patio with fire pit and a swim spa! The guest house has 360 degree views and its own private bed, bath and kitchen! There is a new greenhouse with sophisticated hydroponic system. This amazing home is offered by appointment only.
For sale
$1,399,000
5401 Music Ln, Lincoln, NE 68516
5beds
6,713sqft
Single Family Residence
Built in 1993
3.02 Acres Lot
$1,318,800 Zestimate®
$208/sqft
$-- HOA
What's special
- 122 days
- 1,437
- 69
Zillow last checked:
Listing updated:
Listed by:
Mark Faatz 402-575-1914,
Nebraska Realty
Source: GPRMLS,MLS#: 22609180
Facts & features
Interior
Bedrooms & bathrooms
- Bedrooms: 5
- Bathrooms: 6
- Full bathrooms: 1
- 3/4 bathrooms: 4
- 1/2 bathrooms: 1
- Main level bathrooms: 1
Primary bedroom
- Level: Second
- Area: 315
- Dimensions: 21 x 15
Bedroom 2
- Level: Second
- Area: 210
- Dimensions: 15 x 14
Bedroom 3
- Level: Second
- Area: 182
- Dimensions: 14 x 13
Bedroom 4
- Level: Second
- Area: 252
- Dimensions: 21 x 12
Bedroom 5
- Level: Third
Primary bathroom
- Features: Full
Dining room
- Level: Main
- Area: 196
- Dimensions: 14 x 14
Family room
- Level: Basement
- Area: 255
- Dimensions: 17 x 15
Great room
- Level: Main
Living room
- Level: Main
- Area: 240
- Dimensions: 20 x 12
Basement
- Area: 1977
Heating
- Natural Gas, Forced Air
Cooling
- Central Air
Appliances
- Included: Range, Oven, Refrigerator, Water Softener, Washer, Dishwasher, Dryer, Disposal, Microwave, Double Oven
Features
- Formal Dining Room
- Flooring: Carpet
- Windows: LL Daylight Windows
- Basement: Daylight,Walk-Out Access,Partially Finished
- Number of fireplaces: 5
- Fireplace features: Gas Log
Interior area
- Total structure area: 6,713
- Total interior livable area: 6,713 sqft
- Finished area above ground: 5,013
- Finished area below ground: 1,700
Video & virtual tour
Property
Parking
- Total spaces: 3
- Parking features: Attached
- Attached garage spaces: 3
Features
- Levels: 2.5 Story
- Patio & porch: Porch, Patio, Deck, Covered Patio
- Exterior features: Sprinkler System
- Fencing: None
Lot
- Size: 3.02 Acres
- Dimensions: 397.77 x 330 x 397.94
- Features: Over 1 up to 5 Acres, City Lot, Subdivided, Paved
Details
- Additional structures: Greenhouse, Guest House
- Parcel number: 1629204004000
Construction
Type & style
- Home type: SingleFamily
- Property subtype: Single Family Residence
Materials
- Masonite
- Foundation: Concrete Perimeter
- Roof: Composition
Condition
- Not New and NOT a Model
- New construction: No
- Year built: 1993
Utilities & green energy
- Sewer: Public Sewer
- Water: Public
- Utilities for property: Cable Available, Electricity Available, Natural Gas Available, Water Available, Sewer Available, Phone Available, Fiber Optic
Community & HOA
Community
- Subdivision: Kensington Estates
HOA
- Has HOA: No
Location
- Region: Lincoln
Financial & listing details
- Price per square foot: $208/sqft
- Tax assessed value: $1,336,400
- Annual tax amount: $13,222
- Date on market: 5/1/2026
- Listing terms: VA Loan,FHA,Conventional,Cash
- Ownership: Fee Simple
- Electric utility on property: Yes
- Road surface type: Paved
Estimated market value
$1,318,800
$1.25M - $1.38M
$4,954/mo
Price history
| Date | Event | Price |
|---|---|---|
| 5/1/2026 | Listed for sale | $1,399,000+204.1%$208/sqft |
Source:  GPRMLS #22609180 Report a problem GPRMLS #22609180 Report a problem | ||
| 4/19/2022 | Sold | $460,000-44.9%$69/sqft |
Source: Public Record Report a problem | ||
| 6/29/2016 | Sold | $835,000-2.9%$124/sqft |
Source: GPRMLS #L10126530 Report a problem | ||
| 5/27/2015 | Price change | $860,000-4.3%$128/sqft |
Source: Woods Bros. Realty #10114305 Report a problem | ||
| 9/23/2014 | Price change | $899,000-5.4%$134/sqft |
Source: Woods Bros. Realty #10114305 Report a problem | ||
| 7/18/2014 | Price change | $950,000-4.9%$142/sqft |
Source: Woods Bros. Realty #10114305 Report a problem | ||
| 5/10/2014 | Listed for sale | $999,000+117.2%$149/sqft |
Source: Woods Bros. Realty #10114305 Report a problem | ||
| 8/23/2006 | Sold | $460,000-42.5%$69/sqft |
Source: Public Record Report a problem | ||
| 6/3/2003 | Sold | $800,000$119/sqft |
Source: Public Record Report a problem | ||
Public tax history
| Year | Property taxes | Tax assessment |
|---|---|---|
| 2025 | $13,222 -7.9% | $1,336,400 +1.6% |
| 2024 | $14,353 -21.9% | $1,315,700 |
| 2023 | $18,373 +5.8% | $1,315,700 +28.5% |
| 2022 | $17,372 -0.5% | $1,023,600 |
| 2021 | $17,461 +8.5% | $1,023,600 +3.8% |
| 2020 | $16,097 -6% | $986,400 |
| 2019 | $17,133 +8.6% | $986,400 +8.1% |
| 2018 | $15,770 +5.3% | $912,400 |
| 2017 | $14,981 +6.9% | $912,400 +7.3% |
| 2016 | $14,020 | $850,000 |
| 2015 | $14,020 -0.9% | $850,000 +1.2% |
| 2014 | $14,145 +0.2% | $840,000 |
| 2013 | $14,124 | $840,000 +0.1% |
| 2011 | -- | $838,900 |
| 2010 | -- | $838,900 |
| 2009 | -- | $838,900 -3.7% |
| 2008 | -- | $870,963 |
| 2007 | -- | $870,963 |
| 2006 | -- | $870,963 |
| 2005 | $12,171 +1.9% | -- |
| 2004 | $11,946 | -- |
| 2003 | $11,946 +8.1% | -- |
| 2002 | $11,047 +8.3% | -- |
| 2001 | $10,202 +19% | -- |
| 2000 | $8,574 | -- |
Find assessor info on the county website
Monthly payment
Est. payment
Payment breakdown
Explore the cost of this home by adjusting the details. Changes won't be saved.Climate risks
Neighborhood: 68516
Nearby schools
Schools provided by the listing agent
- Elementary: Wysong
- Middle: Moore
- High: Standing Bear
- District: Lincoln Public Schools
Source: GPRMLS. This data may not be complete. We recommend contacting the local school district to confirm school assignments for this home.
Similar homes
- $1,310,0005 bd5 ba4.7k sqft6555 Pheasant Run Pl, Lincoln, NE 68516For Sale

 MLS ID #22617147, Anne Kerkman, Woods Bros Realty. GPRMLS
 - $1,490,0005 bd4 ba5.6k sqft8701 Angeline Ct, Lincoln, NE 68526For Sale
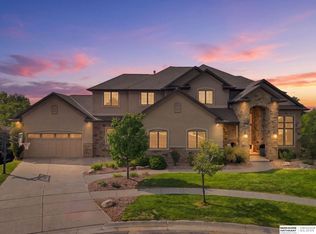 MLS ID #22624700, Ben Bleicher, BHHS Ambassador Real Estate. GPRMLS
 - $895,0005 bd4 ba4.5k sqft8040 Northshore Dr, Lincoln, NE 68516For Sale
 MLS ID #22619815, Karen Duncan, Woods Bros Realty. GPRMLS
 - $1,799,0005 bd5 ba5.7k sqftB3 L1 Wilderness Heights The Sterling St, Lincoln, NE 68516New Construction
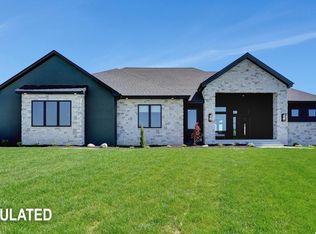 MLS ID #22531378, Jessica Southwick, Woods Bros Realty. GPRMLS
 - $1,050,0006 bd6 ba5.6k sqft2555 Southview Cir, Lincoln, NE 68512For SaleMLS ID #22621077, Derek Kats, Keller Williams Lincoln. GPRMLS
- $1,599,9906 bd6 ba6.5k sqft17380 S 77th Point, Hickman, NE 68372For SaleMLS ID #22621951, Kurt Gall, SimpliCity Real Estate. GPRMLS
- $1,224,9004 bd5 ba5.1k sqft4701 W Deercrest Dr, Denton, NE 68339For SaleMLS ID #22624023, Jane Horner, REMAX Concepts. GPRMLS
- $1,140,0005 bd3 ba3.5k sqft9657 Prairie Breeze Cir, Lincoln, NE 68516New ConstructionMLS ID #22612619, Jessica Southwick, Woods Bros Realty. GPRMLS
- $899,0004 bd5 ba4.5k sqft6321 Black Forest Dr, Lincoln, NE 68516For SaleMLS ID #22622979, Karen Duncan, Woods Bros Realty. GPRMLS
- $848,0006 bd4 ba6.1k sqft7401 Stevens Ridge Rd, Lincoln, NE 68516For SaleMLS ID #22616231, Debbie Messineo, HOME Real Estate. GPRMLS
- $1,245,0005 bd5 ba5.1k sqft11855 N 79th St, Lincoln, NE 68517For SaleMLS ID #22605300, Jessica Southwick, Woods Bros Realty. GPRMLS
- $1,149,5005 bd4 ba5.3k sqft3642 Wilderness Hills Blvd, Lincoln, NE 68516New ConstructionMLS ID #22619224, Bob Benak, BHHS Ambassador Real Estate. GPRMLS
- $749,0005 bd4 ba4.1k sqft7701 San Mateo Ln, Lincoln, NE 68516For SaleMLS ID #22615754, Steve Carstensen, Nebraska Realty. GPRMLS
- $720,0006 bd4 ba4.3k sqft3220 Browning St, Lincoln, NE 68516For SaleMLS ID #22622390, Matt Garner, Pinnacle Realty Group. GPRMLS
- $1,499,9997 bd6 ba6.2k sqft6500 Princeton Rd, Firth, NE 68358For SaleMLS ID #22623404, Kim Soucie, Nebraska Realty. GPRMLS
- $1,195,0004 bd4 ba5.4k sqft7321 S 96th Ct, Lincoln, NE 68526For SaleMLS ID #22617651, Darlene Starman, Woods Bros Realty. GPRMLS
- $1,825,0007 bd7 ba7k sqft14011 Brush Creek Pl, Roca, NE 68430For SaleMLS ID #22613965, Jessica Southwick, Woods Bros Realty. GPRMLS
- $799,0004 bd3 ba4.1k sqft3520 Tree Line Dr, Lincoln, NE 68516New ConstructionMLS ID #22624518, Vladimir Oulianov, Woods Bros Realty. GPRMLS
- $1,825,0006 bd5 ba6.4k sqft3940 Nicholas Ct, Roca, NE 68430For SaleMLS ID #22604951, Brandon Fowler, Nebraska Realty. GPRMLS
- $995,0006 bd5 ba5.6k sqft8201 Dorset Dr, Lincoln, NE 68510For SaleMLS ID #22624559, Jenna Ferris, REMAX Concepts. GPRMLS
