A rare rate. A smarter layout. An unbeatable location. Take advantage of an opportunity you don’t see every day — a 4.75% FIXED interest rate for 30 years. Yes, that’s real. Ask for details. The Halstead plan is designed for the way families live today, featuring a standout back office tucked privately off the rear of the home — perfect for remote work, homework stations, a creative studio, or a quiet retreat from the main living space. It’s a unique feature that adds real flexibility without sacrificing flow. Located in the highly sought-after Elkhorn North School District, this home also delivers the everyday convenience buyers love, with quick access to shopping, dining, and major routes — making busy schedules easier from day one. From its thoughtful design to its incredible financing opportunity, the Halstead offers more than just a place to live — it offers a smarter way to start your next chapter.
Sold for $505,000
$505,000
5401 N 190th St, Elkhorn, NE 68022
4beds
2,364sqft
Single Family Residence
Built in 2024
9,147 Square Feet Lot
$505,100 Zestimate®
$214/sqft
$2,949 Estimated rent
Home value
$505,100
$475,000 - $535,000
$2,949/mo
Zestimate® history
Owner options
List your home for rent
$2,949/mo
Rent Zestimate®
Find your next renter with Zillow Rental Manager. Plus, with online applications, you can quickly screen prospective tenants – for free.
$2,949/mo
Rent Zestimate®
Refinance and save
$3,462/mo
Est. payment
Refinancing to a lower rate could help reduce your monthly payments and save thousands over the life of the loan.
$3,462/mo
Est. payment
Explore your selling options
Work with a Zillow partner agent
Leverage their expertise and Zillow's premium Showcase listings to get your home seen by more buyers.
Get startedList with your own agent
Get your home in front of millions of buyers by listing it on Zillow.
Learn how to do itSell it yourself
Take full control of how buyers see your home on Zillow by listing For Sale by Owner (FSBO).
List your homeWhat's special
Zillow last checked:
Listing updated:
Listed by:
Tasha Moss 402-612-6693,
Real Broker NE, LLC,
Steve VanHerpen 402-301-9032,
Real Broker NE, LLC
Bought with:
Megan Owens, 20100206
BHHS Ambassador Real Estate
Source: GPRMLS,MLS#: 22600484
Facts & features
Interior
Bedrooms & bathrooms
- Bedrooms: 4
- Bathrooms: 3
- Full bathrooms: 1
- 3/4 bathrooms: 1
- 1/2 bathrooms: 1
- Partial bathrooms: 1
- Main level bathrooms: 1
Primary bedroom
- Features: Wall/Wall Carpeting, Ceiling Fan(s), Walk-In Closet(s)
- Level: Second
- Area: 204.6
- Dimensions: 13.2 x 15.5
Bedroom 2
- Features: Wall/Wall Carpeting
- Level: Second
- Area: 121.2
- Dimensions: 10.1 x 12
Bedroom 3
- Features: Wall/Wall Carpeting
- Level: Second
- Area: 132
- Dimensions: 11 x 12
Bedroom 4
- Features: Wall/Wall Carpeting, Walk-In Closet(s)
- Level: Second
- Area: 115.25
- Dimensions: 11.4 x 10.11
Primary bathroom
- Features: 3/4, Shower, Double Sinks
Great room
- Features: Fireplace, 9'+ Ceiling, Ceiling Fans, Luxury Vinyl Plank
- Level: Main
Kitchen
- Features: 9'+ Ceiling, Pantry, Luxury Vinyl Plank
- Level: Main
- Area: 178.25
- Dimensions: 11.5 x 15.5
Basement
- Area: 1095
Heating
- Natural Gas, Forced Air
Cooling
- Central Air
Appliances
- Included: Range, Dishwasher, Disposal, Microwave
- Laundry: Luxury Vinyl Plank
Features
- High Ceilings, Ceiling Fan(s), Pantry
- Flooring: Carpet
- Windows: LL Daylight Windows
- Basement: Egress
- Number of fireplaces: 1
- Fireplace features: Direct-Vent Gas Fire
Interior area
- Total structure area: 2,364
- Total interior livable area: 2,364 sqft
- Finished area above ground: 2,364
- Finished area below ground: 0
Property
Parking
- Total spaces: 3
- Parking features: Garage - Attached
- Attached garage spaces: 3
Features
- Levels: Two
- Patio & porch: Patio
- Fencing: None
Lot
- Size: 9,147 Square Feet
- Dimensions: 72 x 130
- Features: Up to 1/4 Acre., Subdivided, Common Area
Details
- Parcel number: 0917580180
- Other equipment: Sump Pump
Construction
Type & style
- Home type: SingleFamily
- Property subtype: Single Family Residence
Materials
- Masonite
- Foundation: Concrete Perimeter
- Roof: Composition
Condition
- New Construction
- New construction: Yes
- Year built: 2024
Details
- Builder name: Sherwood
Utilities & green energy
- Sewer: Public Sewer
- Water: Public
- Utilities for property: Cable Available, Electricity Available, Natural Gas Available, Water Available, Sewer Available, Storm Sewer, Phone Available
Community & HOA
Community
- Subdivision: Daybreak Springs
HOA
- Has HOA: No
Location
- Region: Elkhorn
Financial & listing details
- Price per square foot: $214/sqft
- Annual tax amount: $103
- Date on market: 1/6/2026
- Listing terms: VA Loan,FHA,Conventional,Cash
- Ownership: Fee Simple
- Electric utility on property: Yes
Price history
| Date | Event | Price |
|---|---|---|
| 5/19/2026 | Sold | $505,000-3.9%$214/sqft |
Source:  GPRMLS #22600484 Report a problem GPRMLS #22600484 Report a problem | ||
| 3/23/2026 | Pending sale | $525,500$222/sqft |
Source: GPRMLS #22600484 Report a problem | ||
| 9/5/2025 | Price change | $525,500+2.9%$222/sqft |
Source: GPRMLS #22525377 Report a problem | ||
| 6/16/2025 | Price change | $510,900+0.8%$216/sqft |
Source: GPRMLS #22506380 Report a problem | ||
| 4/1/2025 | Price change | $506,900-0.8%$214/sqft |
Source: GPRMLS #22506380 Report a problem | ||
| 3/14/2025 | Listed for sale | $511,000$216/sqft |
Source: GPRMLS #22506380 Report a problem | ||
| 3/14/2025 | Listing removed | $511,000$216/sqft |
Source: GPRMLS #22431659 Report a problem | ||
| 1/31/2025 | Price change | $511,000-3.9%$216/sqft |
Source: GPRMLS #22431659 Report a problem | ||
| 7/22/2024 | Listed for sale | $531,826$225/sqft |
Source: GPRMLS #22418699 Report a problem | ||
Public tax history
Tax history is unavailable.
Neighborhood: Elkhorn
Nearby homes
- $500,4853 bd2 ba1.7k sqft5359 N 190th St, Elkhorn, NE 68022Sold
- $629,5005 bd3 ba2.8k sqft5405 N 190th St, Omaha, NE 68022New Construction
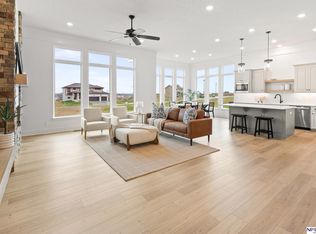
- $379,0004 bd3 ba2k sqft5406 N 189th St, Elkhorn, NE 68022Off Market
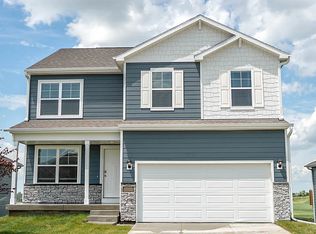
- $460,0004 bd3 ba2.2k sqft5413 190th St, Elkhorn, NE 68022Sold
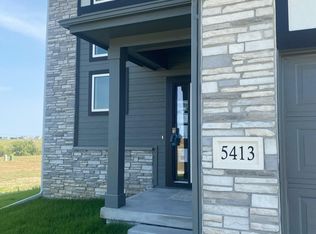
- $470,8063 bd2 ba1.6k sqft5356 190th St, Elkhorn, NE 68022Sold
- $564,3505 bd5 ba2.7k sqft5410 N 190th St, Elkhorn, NE 68022Sold
- $861,4045 bd4 ba3.4k sqft5401 N 189th Ave, Elkhorn, NE 68022Sold
- $515,9004 bd3 ba2.6k sqft5407 N 190th Ave, Elkhorn, NE 68022Sold
Nearby schools
GreatSchools rating
- 8/10WOODBROOK ELEMENTARY SCHOOLGrades: PK-5Distance: 0.7 mi
- 9/10ELKHORN NORTH RIDGE MIDDLE SCHOOLGrades: 6-8Distance: 0.8 mi
- 9/10ELKHORN NORTH HIGH SCHOOLGrades: 9-12Distance: 1.2 mi
Schools provided by the listing agent
- Elementary: Woodbrook
- Middle: Elkhorn North Ridge
- High: Elkhorn North
- District: Elkhorn
Source: GPRMLS. This data may not be complete. We recommend contacting the local school district to confirm school assignments for this home.


Get pre-qualified for a loan
At Zillow Home Loans, we can pre-qualify you in as little as 5 minutes with no impact to your credit score.An equal housing lender. NMLS #10287.
Sell for more on Zillow
Get a Zillow Showcase℠ listing at no additional cost and you could sell for .
$505,100
2% more
+$10,102
With Zillow Showcase(estimated)
$515,202
- Nebraska
- Douglas County
- Omaha
- 68022
- Elkhorn
- 5401 N 190th St
Nearby cities
Nearby neighborhoods
Nearby zip codes
Other Omaha Topics
