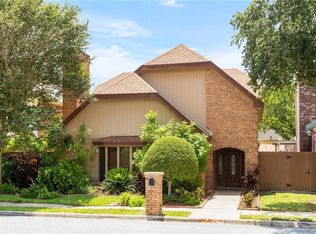
This beautiful custom-built three bedroom, two-and-a-half bath home, perfectly situated on a 6200-sq.ft. corner lot in the sought after Village Townhouses Subdivision. Offering 2,895 sq.ft. of thoughtfully designed living space, this property is more than just a home - it's a lifestyle. The inviting living room, complete with built-ins, a wet bar, and a cozy fireplace, flows seamlessly into the open kitchen and dining area, creating the perfect space for gatherings. There's also a dedicated home office that leads you to the outdoors. Eco-conscious buyers will appreciate the two-car garage equipped with an electric charging port. The home's energy-efficient solars are designed to reduce utility costs. The spacious primary en-suite offers a true retreat with his-and-hers vanities, dual walk-in closets, and a tranquil garden tub. Upstairs, you'll find two oversized bedrooms with a charming Hollowood bath, perfect for family or guests. Come experience the warmth and charm this home offers
Sold
Price Unknown
5401 N 5th St, McAllen, TX 78504
3beds
2,895sqft
Single Family Residence, Residential
Built in 1987
6,211 Square Feet Lot
$351,000 Zestimate®
$--/sqft
$2,563 Estimated rent
Home value
$351,000
$326,000 - $376,000
$2,563/mo
Zestimate® history
Owner options
List your home for rent
$2,563/mo
Rent Zestimate®
Find your next renter with Zillow Rental Manager. Plus, with online applications, you can quickly screen prospective tenants – for free.
$2,563/mo
Rent Zestimate®
Refinance and save
Refinancing to a lower rate could help reduce your monthly payments and save thousands over the life of the loan.
Explore your selling options
Work with a Zillow partner agent
Leverage their expertise and Zillow's premium Showcase listings to get your home seen by more buyers.
Get startedList with your own agent
Get your home in front of millions of buyers by listing it on Zillow.
Learn how to do itSell it yourself
Take full control of how buyers see your home on Zillow by listing For Sale by Owner (FSBO).
List your homeWhat's special
Zillow last checked:
Listing updated:
Listed by:
Katherina (Katy) R. Escamilla 956-207-3970,
Grt Realty
Source: Greater McAllen AOR,MLS#: 453805
Facts & features
Interior
Bedrooms & bathrooms
- Bedrooms: 3
- Bathrooms: 3
- Full bathrooms: 2
- 1/2 bathrooms: 1
Dining room
- Description: Living Area(s): 1
Living room
- Description: Living Area(s): 1
Heating
- Solar
Cooling
- Central Air, Electric
Appliances
- Included: Electric Water Heater, Water Heater (In Garage), Electric Cooktop, Dishwasher, Convection Oven, Oven-Microwave
- Laundry: Laundry Room, Washer/Dryer Connection
Features
- Laminate Counters, Built-in Features, Ceiling Fan(s), High Ceilings, Fireplace, Office/Study, Split Bedrooms, Walk-In Closet(s), Wet/Dry Bar
- Flooring: Carpet, Tile
- Windows: Double Pane Windows, Window Coverings
- Has fireplace: Yes
Interior area
- Total structure area: 2,895
- Total interior livable area: 2,895 sqft
Property
Parking
- Total spaces: 2
- Parking features: Attached, Garage Door Opener, Garage Faces Rear
- Attached garage spaces: 2
Features
- Patio & porch: Patio Slab
- Exterior features: Mature Trees, Sprinkler System
- Fencing: Masonry,Privacy,Wood
Lot
- Size: 6,211 Square Feet
- Features: Corner Lot, Curb & Gutters, Mature Trees, Sidewalks, Sprinkler System
Details
- Parcel number: T385000005000100
Construction
Type & style
- Home type: SingleFamily
- Property subtype: Single Family Residence, Residential
Materials
- Brick
- Foundation: Slab
- Roof: Composition
Condition
- Year built: 1987
Utilities & green energy
- Sewer: Public Sewer
- Water: Public
- Utilities for property: Cable Available
Green energy
- Energy efficient items: Attic Fans, Thermostat
Community & HOA
Community
- Features: Curbs, Sidewalks, Street Lights
- Security: Smoke Detector(s)
- Subdivision: The Village Townhouses
HOA
- Has HOA: No
Location
- Region: Mcallen
Financial & listing details
- Tax assessed value: $205,015
- Annual tax amount: $4,804
- Date on market: 11/14/2024
- Road surface type: Paved
Price history
| Date | Event | Price |
|---|---|---|
| 2/4/2025 | Sold | -- |
Source: Greater McAllen AOR #453805 Report a problem | ||
| 1/23/2025 | Pending sale | $360,000$124/sqft |
Source: Greater McAllen AOR #453805 Report a problem | ||
| 11/14/2024 | Listed for sale | $360,000$124/sqft |
Source: Greater McAllen AOR #453805 Report a problem | ||
| 10/11/2024 | Listing removed | $360,000-5.3%$124/sqft |
Source: Greater McAllen AOR #437676 Report a problem | ||
| 7/16/2024 | Price change | $380,000-4.8%$131/sqft |
Source: Greater McAllen AOR #437676 Report a problem | ||
| 5/14/2024 | Listed for sale | $399,000$138/sqft |
Source: Greater McAllen AOR #437676 Report a problem | ||
Public tax history
| Year | Property taxes | Tax assessment |
|---|---|---|
| 2025 | $1,287 +1.6% | $197,123 +10% |
| 2024 | $1,267 +1.3% | $179,203 +10% |
| 2023 | $1,252 -45.5% | $162,912 +10% |
| 2022 | $2,296 +0.9% | $148,102 +10% |
| 2021 | $2,276 | $134,638 -2.3% |
| 2020 | -- | $137,844 -1.1% |
| 2019 | $2,263 -18.2% | $139,395 +1.1% |
| 2018 | $2,767 | $137,925 -1.3% |
| 2017 | $2,767 -0.1% | $139,764 -1.6% |
| 2016 | $2,770 -4.2% | $141,999 -1.1% |
| 2015 | $2,891 | $143,552 -0.9% |
| 2014 | $2,891 | $144,812 -1.7% |
| 2013 | -- | $147,337 +1.8% |
| 2012 | -- | $144,709 -0.6% |
| 2011 | -- | $145,592 -1.7% |
| 2010 | -- | $148,108 -0.8% |
| 2009 | -- | $149,362 +2.3% |
| 2008 | -- | $145,963 +3.9% |
| 2007 | -- | $140,461 +5.9% |
| 2006 | -- | $132,697 |
| 2005 | -- | $132,697 |
| 2004 | -- | $132,697 |
| 2003 | -- | $132,697 -0.8% |
| 2002 | -- | $133,737 +7.2% |
| 2001 | -- | $124,750 -0.9% |
| 2000 | -- | $125,848 |
Find assessor info on the county website
Neighborhood: 78504
Nearby homes
- $316,3003 bd3 ba2.2k sqft5403 N 5th St, McAllen, TX 78504Off Market
- $349,2004 bd2 ba2.3k sqft517 Bluebird Ave, McAllen, TX 78504Off Market
- $284,9003 bd3 ba2.1k sqft5407 N 5th St, McAllen, TX 78504Off Market
- $328,7003 bd3 ba2.1k sqft505 Bluebird Ave, McAllen, TX 78504Off Market
- $294,900-- bd-- ba2.2k sqft5411 N 5th St, McAllen, TX 78504Off Market
- $277,4003 bd3 ba2.1k sqft501 Bluebird Ave, McAllen, TX 78504Off Market
- $249,7003 bd3 ba2k sqft507 Bluebird Ave, McAllen, TX 78504Off Market
- $286,8003 bd2 ba2.6k sqft5400 N 6th St, McAllen, TX 78504Off Market
Nearby schools
GreatSchools rating
- 9/10Gonzalez Elementary SchoolGrades: PK-5Distance: 0.9 mi
- 8/10Cathey Middle SchoolGrades: 6-8Distance: 2.3 mi
- 6/10Memorial High SchoolGrades: 9-12Distance: 2.8 mi
Schools provided by the listing agent
- Elementary: Gonzalez
- Middle: Cathey
- High: Memorial H.S.
- District: McAllen ISD
Source: Greater McAllen AOR. This data may not be complete. We recommend contacting the local school district to confirm school assignments for this home.
- Texas
- Hidalgo County
- McAllen
- 78504
- 5401 N 5th St
